Skip main navigation
Off market
  • $183,800

    1119 Forest Dr SE, Cedar Rapids, IA 52403

    2beds
    1,552sqft
    SingleFamily
    Built in 1951
    7,100 Square Feet Lot
    $183,800 Zestimate®
    $118/sqft
    $1,191 Estimated rent

    Home value

    $183,800

    $173,000 - $197,000

    $1,191/mo

    Zestimate® history
    Loading
    Loading...

    Owner options

    List your home for rent

    $1,191/mo

    Rent Zestimate®

    Find your next renter with Zillow Rental Manager. Plus, with online applications, you can quickly screen prospective tenants – for free.

    Learn more

    $1,191/mo

    Rent Zestimate®

    Refinance and save

    $1,013/mo

    Est. payment

    Refinancing to a lower rate could help reduce your monthly payments and save thousands over the life of the loan.

    See today's rates

    $1,013/mo

    Est. payment

    Explore your selling options

    Work with a Zillow partner agent

    Leverage their expertise and Zillow's premium Showcase listings to get your home seen by more buyers.

    Get started

    List with your own agent

    Get your home in front of millions of buyers by listing it on Zillow.

    Learn how to do it

    Sell it yourself

    Take full control of how buyers see your home on Zillow by listing For Sale by Owner (FSBO).

    List your home

    What's special

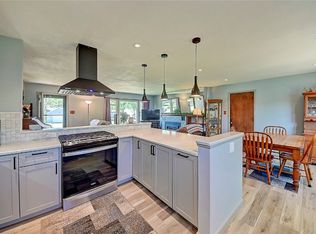
    **Accepted Offer on Property** REDUCED PRICE! Donât miss this cozy, well maintained, 2-bedroom custom home with many special built-ins such as drawers, shelves, vanities & closets in both bedrooms. Vintage Kitchen features extra cabinets, pantry, & desk off formal dining area. Living room features built in shelving beside the gas fireplace surrounded by granite. All neutral wall & floor covering match perfectly. Master bath was remodeled in 2014 with zero-entry shower, with handicap safety hand rails & built-in linen closet. Lower level has the laundry area, more cabinets, shower area, complete work shop area, & large recreation area with a wet bar for entertaining. Fenced in back yard features a Maple tree for shade & room for kids & pets. Oversized one stall garage comes complete with shelving, storage space above with built in steps that lower by a pully system and an attached breezeway between the garage and house. There is 1002 above ground square footage and finishing off the upstairs into a master suite could largely add to that living space. All appliances stay: Stove, Hood Fan, Newer Dishwasher, Refrigerator, Washer, & Dryer. Measurements and updates per Assessors Site: 2016 new Sump Pump; 2014 Bathroom Remodeled; 2001 New Roof; 1998 New AC; 2001 New Furnace and newer carpet throughout. This home is move in ready and is very conveniently located right off Mt. Vernon Road, close to shopping, schools, parks, restaurants, and quick access to both I-380, and Hwy-13. This property is being sold 'as is'.

    This property is off market, which means it's not currently listed for sale or rent on Zillow. This may be different from what's available on other websites or public sources.

    Facts & features

    Interior

    Bedrooms & bathrooms
    • Bedrooms: 2
    • Bathrooms: 1
    • Full bathrooms: 1
    Heating
    • Forced air, Gas
    Cooling
    • Central
    Appliances
    • Included: Dishwasher, Dryer, Garbage disposal, Range / Oven
    Features
    • Flooring: Carpet, Linoleum / Vinyl
    • Basement: Finished
    • Has fireplace: Yes
    Interior area
    • Total interior livable area: 1,552 sqft

    Property

    Parking
    • Parking features: Garage - Attached
    Features
    • Exterior features: Other
    • Has spa: Yes
    Lot
    • Size: 7,100 Square Feet
    Details
    • Parcel number: 142622801200000

    Construction

    Type & style
    • Home type: SingleFamily
    Materials
    • Wood
    • Foundation: Concrete
    Condition
    • Year built: 1951

    Community & HOA

    Location
    • Region: Cedar Rapids

    Financial & listing details

    • Price per square foot: $118/sqft
    • Tax assessed value: $181,200
    • Annual tax amount: $2,682

    Price history

    DateEventPrice
    2/5/2019Sold$107,500-10%$69/sqft
    Source: CRAAR, CDRMLS #1807814 Report a problem
    11/26/2018Price change$119,500-3.2%$77/sqft
    Source: Keller Williams Realty Legacy Group #1807814 Report a problem
    11/8/2018Listed for sale$123,500$80/sqft
    Source: Keller Williams Legacy Group #1807814 Report a problem

    Public tax history

    YearProperty taxesTax assessment
    2025$2,682 +7.6%$181,200 +14.5%
    2024$2,492 -14%$158,300 +4.6%
    2023$2,896 +4.3%$151,300 +10.2%
    2022$2,776 -4.7%$137,300 +2.5%
    2021$2,912 +6%$134,000 +1.5%
    2020$2,746 +10.3%$132,000 +3.3%
    2019$2,490 +8%$127,800 +7.6%
    2018$2,306 +3%$118,800 +3.2%
    2017$2,238 -0.5%$115,100
    2016$2,250 +2.7%$115,100 -0.1%
    2015$2,190 -0.3%$115,245
    2014$2,196 +2.4%$115,245
    2013$2,144 +12.8%$115,245 +4.8%
    2012$1,900 $110,000
    2011-- $110,000
    2010$1,600 $110,000 +8.9%
    2008-- $101,000
    2007-- $101,000 -8.5%
    2005-- $110,374 +16.9%
    2004-- $94,432
    2003-- $94,432 +10.1%
    2002-- $85,807 +14%
    2001-- $75,270
    2000-- $75,270
    Find assessor info on the county website

    Neighborhood: 52403

    Nearby schools

    GreatSchools rating
    Schools provided by the listing agent
    • Elementary: Grant Wood
    • Middle: McKinley
    • High: Washington

    Source: The MLS. This data may not be complete. We recommend contacting the local school district to confirm school assignments for this home.

    Get pre-qualified for a loan
    At Zillow Home Loans, we can pre-qualify you in as little as 5 minutes with no impact to your credit score.

    An equal housing lender. NMLS #10287.

    Sell for more on Zillow
    Get a Zillow Showcase℠ listing at no additional cost and you could sell for .
    $183,800
    2% more
    +$3,676
    With Zillow Showcase(estimated)
    $187,476
