Skip main navigation
Off market
  • $987,300

    1119 Forest Hills Drive, Wilmington, NC 28403

    4beds
    3,456sqft
    Single Family Residence
    Built in 1956
    0.48 Acres Lot
    $987,300 Zestimate®
    $286/sqft
    $4,551 Estimated rent

    Home value

    $987,300

    $898,000 - $1.10M

    $4,551/mo

    Zestimate® history
    Loading
    Loading...

    Owner options

    List your home for rent

    $4,551/mo

    Rent Zestimate®

    Find your next renter with Zillow Rental Manager. Plus, with online applications, you can quickly screen prospective tenants – for free.

    Learn more

    $4,551/mo

    Rent Zestimate®

    Refinance and save

    $5,671/mo

    Est. payment

    Refinancing to a lower rate could help reduce your monthly payments and save thousands over the life of the loan.

    See today's rates

    $5,671/mo

    Est. payment

    Explore your selling options

    Work with a Zillow partner agent

    Leverage their expertise and Zillow's premium Showcase listings to get your home seen by more buyers.

    Get started

    List with your own agent

    Get your home in front of millions of buyers by listing it on Zillow.

    Learn how to do it

    Sell it yourself

    Take full control of how buyers see your home on Zillow by listing For Sale by Owner (FSBO).

    List your home

    What's special

    Cozy fireplacePrivate guest suiteFormal diningWet barFenced yardLarge family roomGarden shed

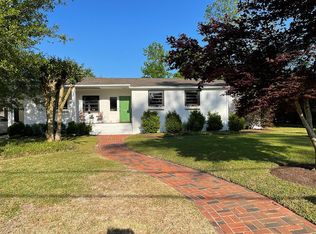
    Here is your opportunity to own an inspired mid-century modern architecture in the highly desirable Forest Hills area and No HOA Fees! Full of character and charm, this 4 bedroom home features 3 full baths, 2 powder rooms and 3,456 heated square feet of living area on one level and almost a half acre flat lot. Beautiful Tennessee Flagstone flooring throughout the home creates dynamic design and clean lines. You will fall in love with this fabulous floor plan with everything it has to offer...Clerestory windows accentuating the tall cathedral ceilings allow natural light and the original mahogany paneled ceiling in the foyer and den add a dramatic touch. Large family room, formal dining, kitchen with butcher block island and skylights, laundry room with desk area, den with wet bar and cozy fireplace, carolina room that overlooks the outdoor living area with room for a future pool. Expansive patio with Tennessee flagstone, mature landscaping and palm trees, fenced yard, lots of privacy, pervious paver drive that leads to the 2 car back-load garage and covered breezeway to the home. Garden shed with electricity, outside hose bib, windows, peg board and shelving. Private Guest Suite that is tucked away with walk-in closet, sitting area, spacious bath with storage closet and designated water heater. The right wing of the home displays 2 spacious secondary bedrooms, shared bath, home office and luxury primary bedroom with bath. Circular driveway and two additional drives that run along each side of the home provides plenty of parking for your guests. When location matters, this home is a short distance to Cape Fear Country Club, shopping, dining, medical facilities, Independence Mall and a short drive to historic downtown Wilmington, ILM Airport, and Carolina Beach and Wrightsville Beach. Schedule your private tour today!

    This property is not currently displayed as for sale or rent on Zillow. This may be different from what's on other websites or public sources.

    Zillow last checked:

    Listing updated:

    Listed by:

    Kathy Merlo 704-650-6464,

    Ivester Jackson Christie's

    Bought with:

    Vance B Young, 245851

    Intracoastal Realty Corp

    Source: Hive MLS,MLS#: 100384315MLS LogoOriginating MLS: Cape Fear Realtors MLS, Inc.

    Facts & features

    Interior

    Bedrooms & bathrooms
    • Bedrooms: 4
    • Bathrooms: 5
    • Full bathrooms: 3
    • 1/2 bathrooms: 2
    Rooms
    • Room types: Living Room, Dining Room, Laundry, Den, Sunroom, Other, Office, Master Bedroom, Bedroom 2, Bedroom 3, Bedroom 4
    Primary bedroom
    • Description: Private Suite overlooking the Outdoor Living Area
    • Level: Main
    • Dimensions: 19 x 13
    Bedroom 2
    • Level: Main
    • Dimensions: 15 x 12
    Bedroom 3
    • Level: Main
    • Dimensions: 15 x 12
    Bedroom 4
    • Description: Private Guest Suite/Bedroom/Sitting Area
    • Level: Main
    • Dimensions: 19 x 14
    Den
    • Description: With Wet Bar - Fireplace - Custom Built-ins
    • Level: Main
    • Dimensions: 14 x 14
    Dining room
    • Level: Main
    • Dimensions: 15 x 13
    Kitchen
    • Description: Butcher Block Island
    • Level: Main
    • Dimensions: 14 x 12
    Laundry
    • Description: Washer/Dryer and Desk Area
    • Level: Main
    • Dimensions: 14 x 6.25
    Living room
    • Description: Spacious Living Room
    • Level: Main
    • Dimensions: 18 x 13
    Office
    • Level: Main
    Other
    • Description: Breakfast Area
    • Level: Main
    Sunroom
    • Description: Overlooks Outdoor Living Area
    • Level: Main
    • Dimensions: 14 x 16
    Heating
    • Heat Pump, Electric, Zoned
    Cooling
    • Zoned, Heat Pump
    Appliances
    • Included: Mini Refrigerator, Electric Oven, Electric Cooktop, Built-In Microwave, Washer, Refrigerator, Dryer, Double Oven, Disposal, Dishwasher
    • Laundry: Laundry Room
    Features
    • Master Downstairs, Walk-in Closet(s), Vaulted Ceiling(s), Tray Ceiling(s), High Ceilings, Entrance Foyer, Bookcases, Kitchen Island, Ceiling Fan(s), Pantry, Walk-in Shower, Wet Bar, Blinds/Shades, In-Law Quarters, Walk-In Closet(s)
    • Flooring: Carpet, Tile, See Remarks
    • Windows: Skylight(s)
    • Basement: None
    • Attic: Pull Down Stairs
    Interior area
    • Total structure area: 3,456
    • Total interior livable area: 3,456 sqft

    Property

    Parking
    • Total spaces: 17
    • Parking features: Circular Driveway, Attached, Additional Parking, Garage Door Opener, Tandem
    • Attached garage spaces: 2
    • Uncovered spaces: 15
    Accessibility
    • Accessibility features: Accessible Full Bath
    Features
    • Levels: One
    • Stories: 1
    • Patio & porch: Patio
    • Exterior features: Irrigation System
    • Pool features: None
    • Fencing: Privacy,Full,Back Yard
    • Waterfront features: None
    Lot
    • Size: 0.48 Acres
    • Dimensions: 110 x 200
    • Features: Level
    Details
    • Additional structures: Shed(s)
    • Parcel number: R05509017011000
    • Zoning: R-15
    • Special conditions: Standard

    Construction

    Type & style
    • Home type: SingleFamily
    • Property subtype: Single Family Residence
    Materials
    • Block, Brick, Wood Siding
    • Foundation: Slab
    • Roof: Architectural Shingle
    Condition
    • New construction: No
    • Year built: 1956

    Utilities & green energy

    • Sewer: Public Sewer
    • Water: Public
    • Utilities for property: Sewer Available, Water Available

    Community & HOA

    Community
    • Security: Security Lights
    • Subdivision: Forest Hills
    HOA
    • Has HOA: No
    • Amenities included: Sidewalks, Street Lights
    Location
    • Region: Wilmington

    Financial & listing details

    • Price per square foot: $286/sqft
    • Tax assessed value: $486,800
    • Annual tax amount: $4,137
    • Date on market: 10/20/2025
    • Cumulative days on market: 25 days
    • Listing agreement: Exclusive Right To Sell
    • Listing terms: Cash,Conventional
    • Road surface type: Paved

    Price history

    DateEventPrice
    7/10/2023Sold$808,000-4.7%$234/sqft
    Source: Hive MLS #100384315 Report a problem
    6/7/2023Pending sale$848,000$245/sqft
    Source: Hive MLS #100384315 Report a problem
    5/13/2023Listed for sale$848,000+7.3%$245/sqft
    Source: Hive MLS #100384315 Report a problem
    12/18/2022Listing removed--
    Source: Owner Report a problem
    9/19/2022Listed for sale$790,000+63.9%$229/sqft
    Source: Owner Report a problem
    9/27/2009Listing removed$482,000$139/sqft
    Source: Intracoastal Realty Corporation #436496 Report a problem
    8/2/2009Listed for sale$482,000$139/sqft
    Source: Intracoastal Realty Corporation #436496 Report a problem

    Public tax history

    YearProperty taxesTax assessment
    2025$4,928 +16.3%$837,300 +72%
    2024$4,235 +3%$486,800
    2023$4,113 -0.6%$486,800
    2022$4,138 -0.7%$486,800
    2021$4,166 +2.5%$486,800 +26.1%
    2020$4,065 $385,900
    2019$4,065 $385,900
    2018$4,065 $385,900
    2017$4,065 +4.8%$385,900 +10.2%
    2016$3,879 +4.6%$350,100
    2015$3,708 +4.4%$350,100
    2014$3,550 $350,100
    2013-- $350,100
    2012-- $350,100 -25.3%
    2011-- $468,735
    2010-- $468,735
    2009-- --
    2008-- --
    2007-- --
    2005-- $246,101
    2004-- $246,101
    2003-- $246,101
    2002-- $246,101
    2001-- $246,101
    2000-- $246,101
    Find assessor info on the county website

    Neighborhood: Forest Hills

    Nearby schools

    GreatSchools rating
    Get a cash offer in 3 minutes
    Find out how much your home could sell for in as little as 3 minutes with a no-obligation cash offer.
    Estimated market value
    $987,300
    Get a cash offer in 3 minutes
    Find out how much your home could sell for in as little as 3 minutes with a no-obligation cash offer.
    Estimated market value
    $987,300