Skip main navigation
Pending
  • $599,900

    1119 Gardencrest Ln, Houston, TX 77077

    3beds
    3,243sqft
    : 
    Loading
    Get pre-qualified
    Single Family Residence
    Built in 2001
    5,026 Square Feet Lot
    $581,500 Zestimate®
    $185/sqft
    $233/mo HOA

    What's special

    Dedicated officeLarge backyardCozy kitchenSpacious easy-flow layout
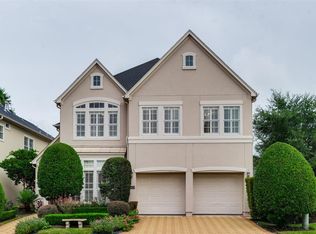
    Discover this charming 3-bedroom, 2-bath home with a dedicated office, tucked into a quiet neighborhood in the Energy Corridor. Designed with a spacious, easy-flow layout, the home offers comfortable living for both everyday life and entertaining. The cozy kitchen, breakfast, and den area is anchored by a fireplace, creating a warm and inviting heart of the home. Step outside to a large backyard that offers plenty of room for outdoor gatherings, play, or quiet relaxation. Notably, this is one of the few lots with enough space to accommodate a cocktail pool. Ideally located near schools, parks, shopping, and dining, this property offers the perfect balance of peaceful residential living and convenient access to area amenities. Don’t miss the opportunity to make this lovely home your own. Contact me for more information or to schedule a private showing.
    119 days
    |
    110
    |
    7
    |

    Zillow last checked:

    Listing updated:

    Listed by:

    Jose Ocque TREC #0661446 713-301-1136,

    Better Homes and Gardens Real Estate Gary Greene - West Gray,

    Karina Sanchez TREC #0792453 832-769-2304,

    Better Homes and Gardens Real Estate Gary Greene - West Gray

    Source: HAR,MLS#: 46385674MLS Logo

      Facts & features

      Interior

      Bedrooms & bathrooms
      • Bedrooms: 3
      • Bathrooms: 3
      • Full bathrooms: 2
      • 1/2 bathrooms: 1
      Rooms
      • Room types: Den, Family Room
      Primary bathroom
      • Features: Primary Bath: Double Sinks, Primary Bath: Separate Shower, Primary Bath: Soaking Tub, Secondary Bath(s): Tub/Shower Combo
      Kitchen
      • Features: Island w/ Cooktop, Kitchen open to Family Room, Pantry
      Heating
      • Natural Gas
      Cooling
      • Electric
      Appliances
      • Included: Disposal, Dryer, Refrigerator, Washer, Electric Oven, Microwave, Gas Cooktop, Dishwasher
      • Laundry: Electric Dryer Hookup, Gas Dryer Hookup, Washer Hookup
      Features
      • Crown Molding, High Ceilings, All Bedrooms Up, Primary Bed - 2nd Floor, Sitting Area, Walk-In Closet(s)
      • Flooring: Carpet, Engineered Hardwood, Tile
      • Windows: Window Coverings
      • Number of fireplaces: 1
      • Fireplace features: Gas, Gas Log
      Interior area
      • Total structure area: 3,243
      • Total interior livable area: 3,243 sqft

      Property

      Parking
      • Total spaces: 2
      • Parking features: Electric Gate, Driveway Gate, Attached, Garage Door Opener
      • Attached garage spaces: 2
      Features
      • Stories: 2
      • Patio & porch: Patio/Deck, Porch
      • Exterior features: Sprinkler System
      • Fencing: Back Yard
      Lot
      • Size: 5,026 Square Feet
      • Features: Back Yard, Patio Lot, Subdivided, 0 Up To 1/4 Acre
      Details
      • Parcel number: 1209840020010

      Construction

      Type & style
      • Home type: SingleFamily
      • Architectural style: Traditional
      • Property subtype: Single Family Residence
      Materials
      • Stucco, Wood Siding
      • Foundation: Slab
      • Roof: Composition
      Condition
      • New construction: No
      • Year built: 2001

      Utilities & green energy

      • Sewer: Public Sewer
      • Water: Public

      Community & HOA

      Community
      • Subdivision: Parkway Village Sec 11
      HOA
      • Has HOA: Yes
      • HOA fee: $2,800 annually
      Location
      • Region: Houston

      Financial & listing details

      • Price per square foot: $185/sqft
      • Tax assessed value: $551,609
      • Annual tax amount: $11,723
      • Date on market: 3/17/2026
      • Listing terms: Cash,Conventional
      • Road surface type: Asphalt, Concrete

        Estimated market value

        $581,500

        $552,000 - $611,000

        $3,277/mo

        Price history

        DateEventPrice
        7/1/2026Pending sale$599,900$185/sqft
        Source: HAR #46385674 Report a problem
        5/14/2026Listed for sale$599,900$185/sqft
        Source: HAR #46385674 Report a problem
        5/7/2026Listing removed$4,000$1/sqft
        Source: HAR #58884314 Report a problem
        4/25/2026Pending sale$599,900$185/sqft
        Source: HAR #46385674 Report a problem
        3/18/2026Listed for rent$4,000+12.7%$1/sqft
        Source: HAR #58884314 Report a problem
        3/17/2026Listed for sale$599,900+6.2%$185/sqft
        Source: HAR #46385674 Report a problem
        6/30/2023Listing removed--
        Source: HAR #18604828 Report a problem
        6/22/2023Price change$3,550-7.8%$1/sqft
        Source: HAR #18604828 Report a problem
        5/4/2023Listed for rent$3,850+28.3%$1/sqft
        Source: HAR #18604828 Report a problem
        11/16/2020Listing removed$3,000$1/sqft
        Source: Keller Williams Realty #61842867 Report a problem
        10/30/2020Sold--
        Source: Agent Provided Report a problem
        10/15/2020Price change$3,000-6.3%$1/sqft
        Source: Keller Williams Signature #61842867 Report a problem
        7/28/2020Listed for rent$3,200-3%$1/sqft
        Source: Keller Williams Signature #61842867 Report a problem
        7/23/2020Price change$565,000-2.6%$174/sqft
        Source: Keller Williams Signature #50840241 Report a problem
        6/19/2020Listing removed$3,300$1/sqft
        Source: Keller Williams Signature #61842867 Report a problem
        6/19/2020Listed for sale$580,000+9.8%$179/sqft
        Source: Keller Williams Signature #50840241 Report a problem
        6/17/2020Listed for rent$3,300-5.7%$1/sqft
        Source: Keller Williams Signature #61842867 Report a problem
        5/22/2019Listing removed$528,000$163/sqft
        Source: Keller Williams Realty #84498913 Report a problem
        4/24/2019Listing removed$3,500$1/sqft
        Source: Keller Williams Realty #10409852 Report a problem
        4/20/2019Listed for rent$3,500+3%$1/sqft
        Source: Keller Williams Signature #10409852 Report a problem
        4/19/2019Listed for sale$528,000-4%$163/sqft
        Source: Keller Williams Signature #84498913 Report a problem
        3/7/2019Listing removed$549,900$170/sqft
        Source: RE/MAX Legacy Living #98115168 Report a problem
        2/27/2019Listing removed$3,399$1/sqft
        Source: RE/MAX Legacy Living #62884802 Report a problem
        2/19/2019Listed for rent$3,399$1/sqft
        Source: RE/MAX Legacy Living #62884802 Report a problem
        10/4/2018Listed for sale$549,900$170/sqft
        Source: American Champions Realty #52493919 Report a problem

        Public tax history

        YearProperty taxesTax assessment
        2025$11,166 +11.5%$551,609 +15.3%
        2024$10,012 +4.2%$478,509 +0.3%
        2023$9,609 -16.7%$476,911 -9%
        2022$11,541 $524,120 +5.6%
        2021-- $496,302 -4.7%
        2020-- $520,746 +21.1%
        2019$10,413 +11.4%$430,000 -2.9%
        2018$9,346 $443,000 -6.7%
        2017$9,346 -0.1%$475,000
        2016$9,354 +10%$475,000 +4.2%
        2015$8,503 $455,700 +8.5%
        2014$8,503 $420,000 +4%
        2013-- $404,000 +12.7%
        2012-- $358,600
        2011-- $358,600 -6.1%
        2010-- $381,853 -1.3%
        2009-- $386,899 +7.1%
        2007-- $361,152 +4.9%
        2006-- $344,200
        2005-- $344,200
        2004-- $344,200
        2003-- $344,200 +1.5%
        2002-- $339,000
        Find assessor info on the county website

        Monthly payment

        Est. payment

        Payment breakdown

        Explore the cost of this home by adjusting the details. Changes won't be saved.
        All calculations are estimates and provided by Zillow, Inc. for informational purposes only. Actual amounts may vary.
        HOA fees may include property taxes on listings classified as Co-Ops. Contact the listing agent and/or owner for fee details.
        Mortgage interest rates are dependent on a number of factors, including credit score, down payment, and repayment length. Interest rate data provided by Zillow Group Marketplace, Inc. as of 1/1/1970 from various mortgage lenders with which we have lead or other similar arrangements; the Estimated Payment is an average of those rates.
        See how much you could borrow to make a competitive offer.

        Climate risks

        Neighborhood: Eldridge - West Oaks

        Getting around

        59 / 100
        Somewhat Walkable
        32 / 100
        Some Transit
        67 / 100
        Bikeable

        Nearby schools

        GreatSchools rating
        Schools provided by the listing agent
        • Elementary: Bush Elementary School (Houston)
        • Middle: West Briar Middle School
        • High: Westside High School

        Source: HAR. This data may not be complete. We recommend contacting the local school district to confirm school assignments for this home.

        Similar homes