Offers Received. Please submit Highest and Best by Sunday 9/28 5:00. Welcome to this stunning 4-bedroom, 2.5-bath single-family home in the highly sought-after Hampton Ridge community. Perfectly positioned on a spacious corner lot, this property offers exceptional curb appeal and plenty of room to grow. Step inside to vaulted ceilings that flood the home with natural light, highlighting an open and inviting floor plan. A private office, a versatile den or playroom, and a formal dining room provide flexibility for work, play, and entertaining. The gourmet kitchen is a chef’s delight, featuring abundant cabinetry, granite countertops with a large island, and premium stainless steel appliances. The grand living room creates the perfect gathering space, while the partially finished basement includes a family room and an expansive storage area. Upstairs, you’ll find four generous bedrooms, including a luxurious primary suite with a spa-like bath for your private retreat. Enjoy year-round comfort with dual-zone gas heat and central AC, and take advantage of outdoor living on the low-maintenance Trex deck, ideal for barbecues or relaxing evenings. Conveniently located near shopping and dining, this home offers the perfect blend of comfort, style, and convenience. Schedule your private showing today and make this Hampton Ridge beauty yours!
Sold for $679,000
Street View
$679,000
1119 Glastonbury Way, Bel Air, MD 21014
4beds
3,756sqft
Single Family Residence
Built in 1994
0.31 Acres Lot
$687,400 Zestimate®
$181/sqft
$3,788 Estimated rent
Home value
$687,400
$639,000 - $742,000
$3,788/mo
Zestimate® history
Owner options
List your home for rent
$3,788/mo
Rent Zestimate®
Find your next renter with Zillow Rental Manager. Plus, with online applications, you can quickly screen prospective tenants – for free.
$3,788/mo
Rent Zestimate®
Refinance and save
$4,491/mo
Est. payment
Refinancing to a lower rate could help reduce your monthly payments and save thousands over the life of the loan.
$4,491/mo
Est. payment
Explore your selling options
Work with a Zillow partner agent
Leverage their expertise and Zillow's premium Showcase listings to get your home seen by more buyers.
Get startedList with your own agent
Get your home in front of millions of buyers by listing it on Zillow.
Learn how to do itSell it yourself
Take full control of how buyers see your home on Zillow by listing For Sale by Owner (FSBO).
List your homeWhat's special
Private officePartially finished basementExceptional curb appealDual-zone gas heatLow-maintenance trex deckAbundant cabinetryVaulted ceilings
Zillow last checked:
Listing updated:
Listed by:
Jarrod Christou 410-908-6264,
EXIT Preferred Realty, LLC,
Co-Listing Team: Dream Home Team, Co-Listing Agent: James F Ferguson 443-807-7836,
EXIT Preferred Realty, LLC
Bought with:
Denise Garono Lancelotta, 588634
Coldwell Banker Realty
Source: Bright MLS,MLS#: MDHR2047924
Facts & features
Interior
Bedrooms & bathrooms
- Bedrooms: 4
- Bathrooms: 3
- Full bathrooms: 2
- 1/2 bathrooms: 1
- Main level bathrooms: 1
Rooms
- Room types: Living Room, Dining Room, Primary Bedroom, Bedroom 2, Bedroom 3, Bedroom 4, Kitchen, Den, Basement, Laundry, Office
Primary bedroom
- Features: Ceiling Fan(s), Flooring - Carpet, Walk-In Closet(s), Bathroom - Jetted Tub, Bathroom - Stall Shower, Cathedral/Vaulted Ceiling
- Level: Upper
Bedroom 2
- Features: Ceiling Fan(s), Flooring - Carpet
- Level: Upper
Bedroom 3
- Features: Ceiling Fan(s), Flooring - Carpet
- Level: Upper
Bedroom 4
- Features: Flooring - Carpet
- Level: Upper
Basement
- Features: Flooring - Carpet, Recessed Lighting, Basement - Partially Finished
- Level: Lower
Den
- Features: Flooring - Carpet
- Level: Main
Dining room
- Features: Chair Rail, Crown Molding, Flooring - Carpet
- Level: Main
Kitchen
- Features: Granite Counters, Dining Area, Flooring - HardWood, Kitchen Island, Eat-in Kitchen, Kitchen - Electric Cooking, Ceiling Fan(s), Recessed Lighting, Pantry
- Level: Main
Laundry
- Level: Main
Living room
- Features: Cathedral/Vaulted Ceiling, Fireplace - Other, Flooring - Carpet, Recessed Lighting
- Level: Main
Office
- Features: Chair Rail, Crown Molding, Flooring - Carpet
- Level: Main
Heating
- Central, Natural Gas
Cooling
- Central Air, Electric
Appliances
- Included: Cooktop, Dishwasher, Disposal, Dryer, Microwave, Oven, Oven/Range - Electric, Refrigerator, Stainless Steel Appliance(s), Washer, Gas Water Heater
- Laundry: Laundry Room
Features
- Bathroom - Stall Shower, Ceiling Fan(s), Chair Railings, Combination Kitchen/Dining, Crown Molding, Dining Area, Family Room Off Kitchen, Open Floorplan, Eat-in Kitchen, Kitchen - Gourmet, Kitchen Island, Pantry, Primary Bath(s), Recessed Lighting, Walk-In Closet(s)
- Flooring: Carpet, Wood
- Doors: French Doors
- Basement: Partially Finished,Walk-Out Access
- Number of fireplaces: 1
Interior area
- Total structure area: 4,176
- Total interior livable area: 3,756 sqft
- Finished area above ground: 2,956
- Finished area below ground: 800
Property
Parking
- Total spaces: 2
- Parking features: Garage Faces Side, Driveway, Attached
- Attached garage spaces: 2
- Has uncovered spaces: Yes
Accessibility
- Accessibility features: Other
Features
- Levels: Three
- Stories: 3
- Pool features: None
- Has spa: Yes
- Spa features: Bath
Lot
- Size: 0.31 Acres
Details
- Additional structures: Above Grade, Below Grade
- Parcel number: 1303278409
- Zoning: R2
- Special conditions: Standard
Construction
Type & style
- Home type: SingleFamily
- Architectural style: Traditional
- Property subtype: Single Family Residence
Materials
- Brick, Vinyl Siding
- Foundation: Other
Condition
- New construction: No
- Year built: 1994
Utilities & green energy
- Sewer: Public Sewer
- Water: Public
Community & HOA
Community
- Subdivision: Hampton Ridge
HOA
- Has HOA: Yes
- HOA fee: $400 annually
Location
- Region: Bel Air
Financial & listing details
- Price per square foot: $181/sqft
- Tax assessed value: $487,300
- Annual tax amount: $5,054
- Date on market: 9/25/2025
- Listing agreement: Exclusive Right To Sell
- Ownership: Fee Simple
Price history
| Date | Event | Price |
|---|---|---|
| 10/24/2025 | Sold | $679,000$181/sqft |
Source:  Bright MLS #MDHR2047924 Report a problem Bright MLS #MDHR2047924 Report a problem | ||
| 9/29/2025 | Pending sale | $679,000$181/sqft |
Source: Bright MLS #MDHR2047924 Report a problem | ||
| 9/25/2025 | Listed for sale | $679,000+153.5%$181/sqft |
Source: Bright MLS #MDHR2047924 Report a problem | ||
| 6/6/1994 | Sold | $267,894$71/sqft |
Source: Public Record Report a problem | ||
Public tax history
| Year | Property taxes | Tax assessment |
|---|---|---|
| 2025 | $5,311 +5.1% | $487,300 +5.1% |
| 2024 | $5,054 +5.4% | $463,700 +5.4% |
| 2023 | $4,797 +5.7% | $440,100 +5.7% |
| 2022 | $4,539 -3.9% | $416,500 +0.5% |
| 2021 | $4,722 -0.8% | $414,600 +0.5% |
| 2020 | $4,763 +0.5% | $412,700 +0.5% |
| 2019 | $4,741 +2.8% | $410,800 +2.8% |
| 2018 | $4,614 -2.7% | $399,800 -2.7% |
| 2017 | $4,741 +3286.2% | $410,800 +8.7% |
| 2016 | $140 | $377,800 |
| 2015 | $140 -96.9% | $377,800 |
| 2014 | $4,473 | $377,800 -0.3% |
| 2013 | -- | $378,900 |
| 2012 | -- | $378,900 |
| 2011 | -- | $378,900 -17.7% |
| 2010 | -- | $460,610 +8.2% |
| 2009 | -- | $425,880 +8.9% |
| 2008 | -- | $391,150 +9.7% |
| 2007 | -- | $356,420 +11% |
| 2006 | -- | $321,016 +12.4% |
| 2005 | -- | $285,613 +14.1% |
| 2004 | -- | $250,210 +2% |
| 2003 | -- | $245,276 +2.1% |
| 2002 | -- | $240,343 +2.1% |
| 2001 | -- | $235,410 |
Find assessor info on the county website
Neighborhood: 21014
Nearby homes
- $666,600-- bd2 ba2.8k sqft1118 Runnymede Ln, Bel Air, MD 21014Off Market
- $691,9004 bd3 ba2.8k sqft1109 Sussex Ct, Bel Air, MD 21014Off Market
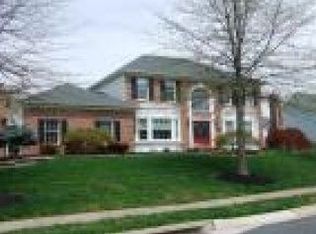
- $633,100-- bd2 ba2.7k sqft1107 Sussex Ct, Bel Air, MD 21014Off Market
- $754,2004 bd4 ba3.5k sqft1122 Glastonbury Way, Bel Air, MD 21014Off Market
- $682,500-- bd2 ba3k sqft1119 Runnymede Ln, Bel Air, MD 21014Off Market
- $679,8004 bd4 ba3.3k sqft1116 Runnymede Ln, Bel Air, MD 21014Off Market
- $645,500-- bd2 ba2.7k sqft1120 Glastonbury Way, Bel Air, MD 21014Off Market
- $704,4004 bd4 ba2.8k sqft1105 Sussex Ct, Bel Air, MD 21014Off Market
Nearby schools
GreatSchools rating
- 10/10Bel Air Elementary SchoolGrades: PK-5Distance: 1.3 mi
- 8/10Southampton Middle SchoolGrades: 6-8Distance: 0.6 mi
- 7/10C. Milton Wright High SchoolGrades: 9-12Distance: 0.6 mi
Schools provided by the listing agent
- Elementary: Bel Air
- Middle: Southampton
- High: C. Milton Wright
- District: Harford County Public Schools
Source: Bright MLS. This data may not be complete. We recommend contacting the local school district to confirm school assignments for this home.
Get a cash offer in 3 minutes
Find out how much your home could sell for in as little as 3 minutes with a no-obligation cash offer.
Estimated market value
$687,400
Get a cash offer in 3 minutes
Find out how much your home could sell for in as little as 3 minutes with a no-obligation cash offer.
Estimated market value
$687,400
- Maryland
- Harford County
- Bel Air
- 21014
- 1119 Glastonbury Way
Nearby cities
Nearby zip codes
Other Bel Air Topics
