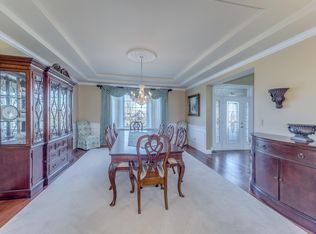
This stunning, CUSTOM estate is situated on over an acre lot and nestled in a private cul-de-sac. Located in an exclusive subdivision of distinctive luxurious homes in Green Glen Estates of New Lenox and near the renowned Sanctuary Golf Course. Remarkable brick and stone construction is sure to impress and cannot be replicated at this price! Inviting entryway with a gorgeous chandelier and lift that offers easy cleaning, stunning marble flooring and a striking spiral staircase. Formal dining room has gleaming Brazilian cherry hardwood flooring, a custom tray ceiling accented by a faux finish paint detail and ceiling medallion. Extraordinary great room includes wall to wall windows with views of the mature grounds, a beautiful double-side, limestone fireplace and opens perfectly into the gourmet chef's kitchen. The chef's kitchen features custom cabinetry, granite countertops, stainless steel appliance package, center island and/or breakfast bar seating, etched glass pantry door and a lovely breakfast room/eat in area for added seating/entertainment. The main level also offers a spectacular living room off the great room with a see through fireplace, tons of windows, beam ceilings and is a great space to unwind. Main level office/study has elevated ceilings and a great work from home opportunity. Primary bedroom on the second level with beautiful hardwood flooring, two walk-in closets and a private ensuite with a dual vanity, whirlpool tub and walk-in shower. Three additional bedrooms on the second level (one has its one own private bathroom) and the remaining two shared a Jack and Jill bathroom. The second level also includes a playroom and/or bonus room in the 4th bedroom. Massive, lookout lower level with exterior access to the garage and has rough- in plumbing and fireplace and has endless opportunities to turn into your dream space. Breathtaking grounds with glimpses of nature, deer, a private patio and additional brick paver patio with a firepit to unwind. 3 car, heated garage. Incredible New Lenox Location, close to shopping, dinning, golf course, New Lenox Crossroads Sportsplex coming May 2025, future Pete's Fresh Market and more! Sump Pump (2020), Microwave / Dishwasher (2019), Washer/Dryer (2018) (1) of the AC units (2017). WATCH THE FULL LENGTH VIDEO!
Closed
$850,000
1119 Green Glen Ct, New Lenox, IL 60451
4beds
5,100sqft
Single Family Residence
Built in 2008
1.02 Acres Lot
$857,600 Zestimate®
$167/sqft
$5,568 Estimated rent
Home value
$857,600
$789,000 - $926,000
$5,568/mo
Zestimate® history
Owner options
List your home for rent
$5,568/mo
Rent Zestimate®
Find your next renter with Zillow Rental Manager. Plus, with online applications, you can quickly screen prospective tenants – for free.
$5,568/mo
Rent Zestimate®
Refinance and save
$6,527/mo
Est. payment
Refinancing to a lower rate could help reduce your monthly payments and save thousands over the life of the loan.
$6,527/mo
Est. payment
Explore your selling options
Work with a Zillow partner agent
Leverage their expertise and Zillow's premium Showcase listings to get your home seen by more buyers.
Get startedList with your own agent
Get your home in front of millions of buyers by listing it on Zillow.
Learn how to do itSell it yourself
Take full control of how buyers see your home on Zillow by listing For Sale by Owner (FSBO).
List your homeWhat's special
Zillow last checked:
Listing updated:
Listed by:
Christine Wilczek 708-420-2424,
Realty Executives Elite,
Jason Bacza 815-260-9548,
Realty Executives Elite
Bought with:
Amy Boston
Realtopia Real Estate Inc
Source: MRED as distributed by MLS GRID,MLS#: 12300739
Facts & features
Interior
Bedrooms & bathrooms
- Bedrooms: 4
- Bathrooms: 4
- Full bathrooms: 3
- 1/2 bathrooms: 1
Rooms
- Room types: Breakfast Room, Office, Great Room, Foyer, Walk In Closet, Play Room, Pantry
Primary bedroom
- Features: Flooring (Hardwood), Bathroom (Full)
- Level: Second
- Area: 324 Square Feet
- Dimensions: 18X18
Bedroom 2
- Features: Flooring (Hardwood)
- Level: Second
- Area: 210 Square Feet
- Dimensions: 15X14
Bedroom 3
- Features: Flooring (Hardwood), Window Treatments (Curtains/Drapes)
- Level: Second
- Area: 256 Square Feet
- Dimensions: 16X16
Bedroom 4
- Features: Flooring (Hardwood)
- Level: Second
- Area: 240 Square Feet
- Dimensions: 16X15
Breakfast room
- Features: Flooring (Hardwood)
- Level: Main
- Area: 108 Square Feet
- Dimensions: 12X9
Dining room
- Features: Flooring (Hardwood)
- Level: Main
- Area: 210 Square Feet
- Dimensions: 15X14
Foyer
- Features: Flooring (Marble)
- Level: Main
- Area: 192 Square Feet
- Dimensions: 16X12
Great room
- Features: Flooring (Hardwood)
- Level: Main
- Area: 450 Square Feet
- Dimensions: 25X18
Kitchen
- Features: Kitchen (Eating Area-Breakfast Bar, Eating Area-Table Space, Island, Pantry-Butler, Pantry-Walk-in, Breakfast Room, Custom Cabinetry, Granite Counters), Flooring (Hardwood)
- Level: Main
- Area: 270 Square Feet
- Dimensions: 18X15
Laundry
- Features: Flooring (Ceramic Tile), Window Treatments (Blinds)
- Level: Main
- Area: 120 Square Feet
- Dimensions: 15X8
Living room
- Features: Flooring (Hardwood), Window Treatments (Blinds)
- Level: Main
- Area: 266 Square Feet
- Dimensions: 19X14
Office
- Features: Flooring (Hardwood)
- Level: Main
- Area: 182 Square Feet
- Dimensions: 14X13
Pantry
- Features: Flooring (Hardwood)
- Level: Main
- Area: 28 Square Feet
- Dimensions: 7X4
Play room
- Features: Flooring (Hardwood)
- Level: Second
- Area: 160 Square Feet
- Dimensions: 16X10
Walk in closet
- Features: Flooring (Hardwood)
- Level: Second
- Area: 154 Square Feet
- Dimensions: 14X11
Heating
- Natural Gas, Forced Air, Sep Heating Systems - 2+, Zoned
Cooling
- Central Air, Zoned
Appliances
- Included: Double Oven, Microwave, Dishwasher, Refrigerator, Bar Fridge, Washer, Dryer, Stainless Steel Appliance(s), Cooktop, Humidifier
- Laundry: Main Level, Gas Dryer Hookup, Laundry Closet, Sink
Features
- Cathedral Ceiling(s), Dry Bar, Walk-In Closet(s), Beamed Ceilings, Special Millwork
- Flooring: Hardwood
- Basement: Unfinished,Exterior Entry,Bath/Stubbed,9 ft + pour,Roughed-In Fireplace,Full,Daylight
- Attic: Unfinished
- Number of fireplaces: 3
- Fireplace features: Double Sided, Wood Burning, Gas Log, Gas Starter, Living Room, Basement, Great Room
Interior area
- Total structure area: 0
- Total interior livable area: 5,100 sqft
Property
Parking
- Total spaces: 3
- Parking features: Concrete, Side Driveway, Garage Door Opener, Heated Garage, On Site, Garage Owned, Attached, Garage
- Attached garage spaces: 3
- Has uncovered spaces: Yes
Accessibility
- Accessibility features: No Disability Access
Features
- Stories: 2
- Patio & porch: Patio
Lot
- Size: 1.02 Acres
- Dimensions: 173X344X56X196X147X164
- Features: Cul-De-Sac, Irregular Lot, Landscaped, Mature Trees
Details
- Parcel number: 1508141020520000
- Special conditions: None
- Other equipment: Water-Softener Owned, Ceiling Fan(s), Sump Pump, Air Purifier
Construction
Type & style
- Home type: SingleFamily
- Architectural style: Traditional
- Property subtype: Single Family Residence
Materials
- Brick, Stone
- Foundation: Concrete Perimeter
- Roof: Asphalt
Condition
- New construction: No
- Year built: 2008
Details
- Builder model: CUSTOM
Utilities & green energy
- Electric: Circuit Breakers, Service - 400 Amp or Greater
- Sewer: Septic Tank
- Water: Well
Community & HOA
Community
- Features: Street Paved
- Subdivision: Green Glen Estates
HOA
- Has HOA: Yes
- Services included: Other
- HOA fee: $350 annually
Location
- Region: New Lenox
Financial & listing details
- Price per square foot: $167/sqft
- Tax assessed value: $739,425
- Annual tax amount: $17,315
- Date on market: 2/28/2025
- Listing terms: Conventional
- Ownership: Fee Simple
Price history
| Date | Event | Price |
|---|---|---|
| 4/2/2026 | Sold | $850,000+13.9%$167/sqft |
Source: Public Record Report a problem | ||
| 4/7/2025 | Sold | $746,000-3.7%$146/sqft |
Source:  MRED as distributed by MLS GRID #12300739 Report a problem MRED as distributed by MLS GRID #12300739 Report a problem | ||
| 3/19/2025 | Contingent | $775,000$152/sqft |
Source: MRED as distributed by MLS GRID #12300739 Report a problem | ||
| 2/28/2025 | Price change | $775,000-2.5%$152/sqft |
Source: MRED as distributed by MLS GRID #12300739 Report a problem | ||
| 2/12/2025 | Price change | $794,900-0.6%$156/sqft |
Source: MRED as distributed by MLS GRID #12220867 Report a problem | ||
| 12/5/2024 | Listed for sale | $799,900-3%$157/sqft |
Source: MRED as distributed by MLS GRID #12220867 Report a problem | ||
| 10/29/2024 | Listing removed | $825,000$162/sqft |
Source: MRED as distributed by MLS GRID #12193586 Report a problem | ||
| 10/22/2024 | Listed for sale | $825,000-5.7%$162/sqft |
Source: MRED as distributed by MLS GRID #12193586 Report a problem | ||
| 9/24/2024 | Listing removed | $875,000$172/sqft |
Source: MRED as distributed by MLS GRID #12162687 Report a problem | ||
| 9/18/2024 | Listed for sale | $875,000-2.7%$172/sqft |
Source: MRED as distributed by MLS GRID #12162687 Report a problem | ||
| 8/17/2024 | Listing removed | $899,000$176/sqft |
Source: MRED as distributed by MLS GRID #12106490 Report a problem | ||
| 7/31/2024 | Price change | $899,000+1.1%$176/sqft |
Source: MRED as distributed by MLS GRID #12106490 Report a problem | ||
| 7/10/2024 | Listed for sale | $889,000-1.1%$174/sqft |
Source: MRED as distributed by MLS GRID #12106490 Report a problem | ||
| 7/1/2024 | Listing removed | -- |
Source: MRED as distributed by MLS GRID #12074365 Report a problem | ||
| 5/24/2024 | Price change | $899,000-2.8%$176/sqft |
Source: MRED as distributed by MLS GRID #12021368 Report a problem | ||
| 5/8/2024 | Price change | $925,000-2.6%$181/sqft |
Source: MRED as distributed by MLS GRID #12021368 Report a problem | ||
| 4/10/2024 | Listed for sale | $949,900-1.1%$186/sqft |
Source: MRED as distributed by MLS GRID #12021368 Report a problem | ||
| 3/3/2023 | Listing removed | -- |
Source: MRED as distributed by MLS GRID #11725575 Report a problem | ||
| 2/24/2023 | Listed for sale | $960,000-19.7%$188/sqft |
Source: MRED as distributed by MLS GRID #11725575 Report a problem | ||
| 9/28/2008 | Listing removed | $1,195,000$234/sqft |
Source: VLS Homes Report a problem | ||
| 7/23/2008 | Price change | $1,195,000-6.3%$234/sqft |
Source: VLS Homes Report a problem | ||
| 6/11/2008 | Listed for sale | $1,275,000+672.7%$250/sqft |
Source: VLS Homes Report a problem | ||
| 10/12/2005 | Sold | $165,000$32/sqft |
Source: Public Record Report a problem | ||
Public tax history
| Year | Property taxes | Tax assessment |
|---|---|---|
| 2024 | $18,033 +4.1% | $246,475 +9.7% |
| 2023 | $17,316 +5.9% | $224,681 +8.5% |
| 2022 | $16,347 +5.3% | $206,984 +6.3% |
| 2021 | $15,521 +3% | $194,662 +3.7% |
| 2020 | $15,075 +4.6% | $187,716 +3.2% |
| 2019 | $14,418 +2.4% | $181,896 +3.6% |
| 2018 | $14,081 +5.4% | $175,626 +3% |
| 2017 | $13,364 +3% | $170,577 +2.7% |
| 2016 | $12,970 +3.3% | $166,012 +3.3% |
| 2015 | $12,557 | $160,786 +1.2% |
| 2014 | $12,557 -2.6% | $158,801 -1.3% |
| 2013 | $12,886 +1.1% | $160,941 -5.5% |
| 2012 | $12,745 +0.9% | $170,308 +227.7% |
| 2011 | $12,625 +239.8% | $51,963 -72.6% |
| 2010 | $3,715 +2.5% | $189,705 +238.2% |
| 2009 | $3,623 +3.3% | $56,100 |
| 2008 | $3,507 | $56,100 +3.5% |
| 2007 | -- | $54,203 +1255.1% |
| 2006 | $260 -5.5% | $4,000 |
| 2005 | $275 | $4,000 |
Find assessor info on the county website
Neighborhood: 60451
Nearby homes
- $1,042,300-- bd-- ba5.6k sqft1115 Green Glen Ct, New Lenox, IL 60451Off Market
- $927,2004 bd5 ba4.1k sqft1123 Green Glen Ct, New Lenox, IL 60451Off Market
- $886,900-- bd-- ba3.7k sqft1111 Green Glen Ct, New Lenox, IL 60451Off Market
- $104,010-- bd-- ba-- sqft1108 Plaza Dr, New lenox, IL 60451Off Market
- $570,4005 bd3 ba4.6k sqft1108 Plaza Dr, New Lenox, IL 60451Off Market
- $1,043,1001.26 Acres1120 Green Glen Ct, New Lenox, IL 60451Off Market
- $397,900-- bd-- ba1.3k sqft1106 Plaza Dr, New Lenox, IL 60451Off Market
- $899,430-- bd-- ba1 sqft1114 Green Glen Ct, New Lenox, IL 60451Off Market
Nearby schools
GreatSchools rating
- NASpencer Trail KindergartenGrades: KDistance: 2.5 mi
- 6/10Alex M Martino Jr High SchoolGrades: 7-8Distance: 1.3 mi
- 8/10Lincoln-Way Central High SchoolGrades: 9-12Distance: 4 mi
Schools provided by the listing agent
- District: 122
Source: MRED as distributed by MLS GRID. This data may not be complete. We recommend contacting the local school district to confirm school assignments for this home.
Get a cash offer in 3 minutes
Find out how much your home could sell for in as little as 3 minutes with a no-obligation cash offer.
Estimated market value
$857,600
Get a cash offer in 3 minutes
Find out how much your home could sell for in as little as 3 minutes with a no-obligation cash offer.
Estimated market value
$857,600
- Illinois
- Will County
- New Lenox
- 60451
- 1119 Green Glen Ct
Nearby cities
Nearby zip codes
Other New Lenox Topics
