** BEST & FINAL OFFERS DUE BY JUNE 24th -12pm noon *** Step into comfort and style at this charming Haddontowne split-level, where thoughtful updates and inviting spaces abound. From its exciting curb appeal with warm brick and tan vinyl siding, framed by vibrant blooming perennials and mature tree canopy, you'll feel right at home at 1119 Haral Place. Imagine starting your day with a cup of coffee or winding down on the charming front porch. Inside, a handy double coat closet keeps essentials tidy, while durable, light wood-look luxury vinyl flooring flows seamlessly through most of the home, setting a neutral canvas for your personal touch. The bright front living room boasts recessed lighting, a ceiling fan, and a large window bathing the space in natural light. A step up effortlessly transitions to the dining room, perfect for entertaining since it offers ample space plus a slider out to a covered deck – ideal for al fresco dining! The well-appointed kitchen is a cook's delight, featuring stainless steel appliances, elegant oak cabinetry, gleaming granite counters, and a window over the sink. With abundant storage and counter space, plus room for a casual table, this kitchen truly combines beauty with functionality. Descend a short flight of stairs to discover a spacious family room, a convenient half bath, and access to an awesome screened porch – perfect for enjoying the outdoors bug-free. Upstairs, two generously sized bedrooms share a beautifully updated full bath. The primary bedroom is a good size, boasting hardwood flooring, recessed lighting, a walk-in closet, and a lovely updated primary bathroom. A rare and valuable bonus, the large unfinished basement with windows offers incredible potential! With ample storage, laundry, and utilities, it’s ready to become additional recreation space down the road if ever desired. The fully fenced backyard provides privacy and plenty of green space. With both a screened porch and a covered deck, you’ll have endless opportunities to enjoy almost every season. Commuters will love the quick access to Route 295 and proximity to several PATCO stations. Plus, enjoy the benefits of the Haddontowne summer swim club and a short walk to Johnson Elementary School and playground. This is a must-see – don't miss out on this fantastic home! Open House June 22nd from 1-3pm.
Sold for $551,000
$551,000
1119 Haral Pl, Cherry Hill, NJ 08034
3beds
2,132sqft
Single Family Residence
Built in 1962
9,653 Square Feet Lot
$575,200 Zestimate®
$258/sqft
$4,027 Estimated rent
Home value
$575,200
$500,000 - $661,000
$4,027/mo
Zestimate® history
Owner options
List your home for rent
$4,027/mo
Rent Zestimate®
Find your next renter with Zillow Rental Manager. Plus, with online applications, you can quickly screen prospective tenants – for free.
$4,027/mo
Rent Zestimate®
Refinance and save
$4,103/mo
Est. payment
Refinancing to a lower rate could help reduce your monthly payments and save thousands over the life of the loan.
$4,103/mo
Est. payment
Explore your selling options
Work with a Zillow partner agent
Leverage their expertise and Zillow's premium Showcase listings to get your home seen by more buyers.
Get startedList with your own agent
Get your home in front of millions of buyers by listing it on Zillow.
Learn how to do itSell it yourself
Take full control of how buyers see your home on Zillow by listing For Sale by Owner (FSBO).
List your homeWhat's special
Awesome screened porchRecessed lightingVibrant blooming perennialsCeiling fanExciting curb appealElegant oak cabinetryCharming front porch
Zillow last checked:
Listing updated:
Listed by:
Melissa Connell 856-905-5862,
Keller Williams Realty - Cherry Hill,
Co-Listing Agent: Eliza R Babcock 856-296-0530,
Keller Williams Realty - Cherry Hill
Bought with:
Hayden Mink, RE348951
KW Empower
Source: Bright MLS,MLS#: NJCD2095766
Facts & features
Interior
Bedrooms & bathrooms
- Bedrooms: 3
- Bathrooms: 3
- Full bathrooms: 2
- 1/2 bathrooms: 1
Rooms
- Room types: Living Room, Dining Room, Primary Bedroom, Bedroom 2, Bedroom 3, Kitchen, Family Room, Bonus Room
Primary bedroom
- Level: Upper
- Area: 221 Square Feet
- Dimensions: 17 x 13
Bedroom 2
- Level: Upper
- Area: 144 Square Feet
- Dimensions: 12 x 12
Bedroom 3
- Level: Upper
- Area: 144 Square Feet
- Dimensions: 12 x 12
Bonus room
- Level: Lower
- Area: 108 Square Feet
- Dimensions: 12 x 9
Dining room
- Level: Main
- Area: 144 Square Feet
- Dimensions: 12 x 12
Family room
- Level: Lower
- Area: 260 Square Feet
- Dimensions: 20 x 13
Kitchen
- Level: Main
- Area: 168 Square Feet
- Dimensions: 14 x 12
Living room
- Level: Main
- Area: 252 Square Feet
- Dimensions: 18 x 14
Heating
- Forced Air, Natural Gas
Cooling
- Central Air, Electric
Appliances
- Included: Refrigerator, Dishwasher, Disposal, Oven/Range - Electric, Stainless Steel Appliance(s), Washer, Dryer, Microwave, Gas Water Heater
- Laundry: Lower Level
Features
- Ceiling Fan(s), Formal/Separate Dining Room, Eat-in Kitchen, Recessed Lighting, Bathroom - Stall Shower, Upgraded Countertops, Primary Bath(s)
- Flooring: Ceramic Tile, Hardwood, Luxury Vinyl, Wood
- Doors: Sliding Glass
- Basement: Drainage System,Unfinished,Windows
- Has fireplace: No
Interior area
- Total structure area: 2,132
- Total interior livable area: 2,132 sqft
- Finished area above ground: 2,132
- Finished area below ground: 0
Property
Parking
- Total spaces: 5
- Parking features: Garage Faces Front, Storage, Garage Door Opener, Inside Entrance, Attached, Driveway
- Attached garage spaces: 1
- Uncovered spaces: 4
Accessibility
- Accessibility features: None
Features
- Levels: Multi/Split,Three
- Stories: 3
- Patio & porch: Patio, Porch, Screened
- Exterior features: Lighting, Sidewalks, Street Lights
- Pool features: Community
- Fencing: Full
Lot
- Size: 9,653 Square Feet
- Dimensions: 76.00 x 127.00
- Features: Suburban
Details
- Additional structures: Above Grade, Below Grade
- Parcel number: 0900433 2300011
- Zoning: RES
- Special conditions: Standard
Construction
Type & style
- Home type: SingleFamily
- Property subtype: Single Family Residence
Materials
- Frame
- Foundation: Brick/Mortar, Active Radon Mitigation
- Roof: Shingle,Pitched
Condition
- New construction: No
- Year built: 1962
Utilities & green energy
- Electric: 200+ Amp Service, Circuit Breakers
- Sewer: Public Sewer
- Water: Public
Community & HOA
Community
- Subdivision: Haddontowne
HOA
- Has HOA: No
Location
- Region: Cherry Hill
- Municipality: CHERRY HILL TWP
Financial & listing details
- Price per square foot: $258/sqft
- Tax assessed value: $195,900
- Annual tax amount: $8,734
- Date on market: 6/20/2025
- Listing agreement: Exclusive Right To Sell
- Inclusions: All Appliances, Wa / Dr, Window Treatments & Curtains, Light Fixtures, Shed
- Ownership: Fee Simple
Price history
| Date | Event | Price |
|---|---|---|
| 7/14/2025 | Sold | $551,000+7%$258/sqft |
Source:  Bright MLS #NJCD2095766 Report a problem Bright MLS #NJCD2095766 Report a problem | ||
| 6/30/2025 | Contingent | $515,000$242/sqft |
Source: Bright MLS #NJCD2095766 Report a problem | ||
| 6/20/2025 | Listed for sale | $515,000+47.1%$242/sqft |
Source: Bright MLS #NJCD2095766 Report a problem | ||
| 11/6/2023 | Listing removed | -- |
Source: Bright MLS #NJCD2005892 Report a problem | ||
| 11/5/2021 | Sold | $350,000$164/sqft |
Source: Bright MLS #NJCD2005892 Report a problem | ||
| 9/18/2021 | Pending sale | $350,000$164/sqft |
Source: Bright MLS #NJCD2005892 Report a problem | ||
| 9/7/2021 | Listed for sale | $350,000$164/sqft |
Source: Bright MLS #NJCD2005892 Report a problem | ||
Public tax history
| Year | Property taxes | Tax assessment |
|---|---|---|
| 2025 | $8,518 +5.2% | $195,900 |
| 2024 | $8,097 -1.6% | $195,900 |
| 2023 | $8,232 +2.8% | $195,900 |
| 2022 | $8,004 +0.9% | $195,900 |
| 2021 | $7,930 +0% | $195,900 |
| 2020 | $7,926 +0.2% | $195,900 |
| 2019 | $7,907 +1.4% | $195,900 |
| 2018 | $7,799 +1.3% | $195,900 |
| 2017 | $7,695 +1.6% | $195,900 |
| 2016 | $7,573 +1.1% | $195,900 |
| 2015 | $7,489 +2.1% | $195,900 |
| 2014 | $7,335 -11.8% | $195,900 |
| 2013 | $8,314 +2.3% | $195,900 +50.1% |
| 2012 | $8,126 +5.6% | $130,500 |
| 2011 | $7,694 +2.3% | $130,500 |
| 2010 | $7,525 +2.1% | $130,500 |
| 2009 | $7,372 | $130,500 |
| 2008 | -- | $130,500 |
| 2007 | -- | $130,500 |
| 2006 | -- | $130,500 |
| 2005 | -- | $130,500 |
| 2004 | -- | $130,500 |
| 2003 | -- | $130,500 |
| 2002 | -- | $130,500 |
| 2001 | -- | $130,500 |
Find assessor info on the county website
Neighborhood: Ashland
Nearby homes
- $403,700-- bd-- ba1.7k sqft1117 Haral Pl, Cherry Hill, NJ 08034Off Market
- $548,7004 bd3 ba2.2k sqft1121 Haral Pl, Cherry Hill, NJ 08034Off Market
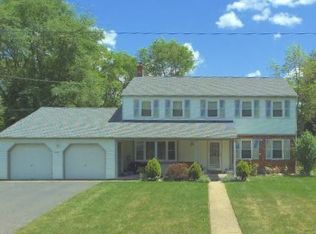
- $551,1004 bd3 ba2.8k sqft1114 Haral Pl, Cherry Hill, NJ 08034Off Market
- $473,500-- bd-- ba2.4k sqft1115 Haral Pl, Cherry Hill, NJ 08034Off Market
- $158,000-- bd-- ba-- sqft101 Haddontowne Ct, Cherry Hill, NJ 08034Off Market
- $210,600-- bd-- ba-- sqft103 Haddontowne Ct, Cherry Hill, NJ 08034Off Market
- $158,000-- bd-- ba-- sqft104 Haddontowne Ct, Cherry Hill, NJ 08034Off Market
- $210,600-- bd-- ba-- sqft203 Haddontowne Ct, Cherry Hill, NJ 08034Off Market
Nearby schools
GreatSchools rating
- 7/10James Johnson Elementary SchoolGrades: K-5Distance: 0.5 mi
- 7/10Rosa International Middle SchoolGrades: 6-8Distance: 0.7 mi
- 5/10Cherry Hill High-West High SchoolGrades: 9-12Distance: 3.2 mi
Schools provided by the listing agent
- Elementary: James Johnson E.s.
- Middle: Henry C. Beck M.s.
- High: Cherry Hill High-east H.s.
- District: Cherry Hill Township Public Schools
Source: Bright MLS. This data may not be complete. We recommend contacting the local school district to confirm school assignments for this home.
Get a cash offer in 3 minutes
Find out how much your home could sell for in as little as 3 minutes with a no-obligation cash offer.
Estimated market value
$575,200
Get a cash offer in 3 minutes
Find out how much your home could sell for in as little as 3 minutes with a no-obligation cash offer.
Estimated market value
$575,200
- New Jersey
- Camden County
- Cherry Hill
- 08034
- Ashland
- 1119 Haral Pl
Nearby cities
Nearby neighborhoods
Nearby zip codes
Other Cherry Hill Topics
