Skip main navigation
Closed
  • $370,000

    1119 Haysboro Ave, Nashville, TN 37216

    2beds
    822sqft
    Single Family Residence, Residential
    Built in 1987
    9,583 Square Feet Lot
    $368,500 Zestimate®
    $450/sqft
    $1,578 Estimated rent

    Home value

    $368,500

    $346,000 - $394,000

    $1,578/mo

    Zestimate® history
    Loading
    Loading...

    Owner options

    List your home for rent

    $1,578/mo

    Rent Zestimate®

    Find your next renter with Zillow Rental Manager. Plus, with online applications, you can quickly screen prospective tenants – for free.

    Learn more

    $1,578/mo

    Rent Zestimate®

    Refinance and save

    $2,188/mo

    Est. payment

    Refinancing to a lower rate could help reduce your monthly payments and save thousands over the life of the loan.

    See today's rates

    $2,188/mo

    Est. payment

    Explore your selling options

    Work with a Zillow partner agent

    Leverage their expertise and Zillow's premium Showcase listings to get your home seen by more buyers.

    Get started

    List with your own agent

    Get your home in front of millions of buyers by listing it on Zillow.

    Learn how to do it

    Sell it yourself

    Take full control of how buyers see your home on Zillow by listing For Sale by Owner (FSBO).

    List your home

    What's special

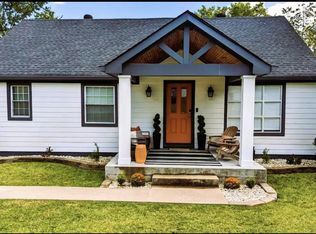
    East Nashville/Inglewood is the place to be! Invest in one of Music City's most sought-after neighborhoods conveniently located near some of Nashville's best local eateries and stores! This lovely, corner lot home has been completely updated and is the perfect cozy retreat offering calming aesthetics and sleek design. A must-see for homebuyers and investors alike! The newly built back deck overlooks a level yard with plenty of space for gardening or entertaining including a storage shed for all. the. things. All new stainless appliances with quartz countertops and a tiled backsplash provide an enjoyable space for preparing meals next to the eat-in style dining space.The spacious and remodeled bathroom boasts a stunning tiled tub/shower combo. Plenty of natural lighting throughout the home! Come by the open house Sunday 4/6 and check out this beautifully renovated home in the heart of Nashville!

    Zillow last checked:

    Listing updated:

    Listed by:

    Kassie Collier 615-708-1381,

    EXIT Realty Refined

    Bought with:

    Amber Rinck Sannan, 324961

    Benchmark Realty, LLC

    Source: RealTracs MLS as distributed by MLS GRID,MLS#: 2811897MLS Logo

    Facts & features

    Interior

    Bedrooms & bathrooms
    • Bedrooms: 2
    • Bathrooms: 1
    • Full bathrooms: 1
    • Main level bedrooms: 2
    Bedroom 1
    • Area: 132 Square Feet
    • Dimensions: 11x12
    Bedroom 2
    • Area: 120 Square Feet
    • Dimensions: 10x12
    Kitchen
    • Features: Eat-in Kitchen
    • Level: Eat-in Kitchen
    Living room
    • Area: 224 Square Feet
    • Dimensions: 14x16
    Heating
    • Central
    Cooling
    • Central Air
    Appliances
    • Included: Electric Oven, Electric Range, Dishwasher, Disposal, Microwave, Stainless Steel Appliance(s)
    • Laundry: Electric Dryer Hookup, Washer Hookup
    Features
    • Flooring: Laminate, Vinyl
    • Basement: Crawl Space
    • Has fireplace: No
    Interior area
    • Total structure area: 822
    • Total interior livable area: 822 sqft
    • Finished area above ground: 822

    Property

    Features
    • Levels: One
    • Stories: 1
    • Patio & porch: Deck
    Lot
    • Size: 9,583 Square Feet
    • Dimensions: 39 x 170
    • Features: Corner Lot, Level
    Details
    • Parcel number: 06103019200
    • Special conditions: Standard

    Construction

    Type & style
    • Home type: SingleFamily
    • Property subtype: Single Family Residence, Residential
    Materials
    • Vinyl Siding
    • Roof: Shingle
    Condition
    • New construction: No
    • Year built: 1987

    Utilities & green energy

    • Sewer: Public Sewer
    • Water: Public
    • Utilities for property: Water Available

    Community & HOA

    Community
    • Subdivision: Inglewood Heights
    HOA
    • Has HOA: No
    Location
    • Region: Nashville

    Financial & listing details

    • Price per square foot: $450/sqft
    • Tax assessed value: $371,400
    • Annual tax amount: $1,869
    • Date on market: 4/3/2025

    Price history

    DateEventPrice
    6/20/2025Listing removed$2,300$3/sqft
    Source: Zillow Rentals Report a problem
    6/17/2025Listed for rent$2,300+110%$3/sqft
    Source: Zillow Rentals Report a problem
    6/16/2025Sold$370,000-2.6%$450/sqft
    Source: RealTracs MLS as distributed by MLS GRID #2811897 Report a problem
    5/17/2025Contingent$380,000$462/sqft
    Source: RealTracs MLS as distributed by MLS GRID #2811897 Report a problem
    4/3/2025Listed for sale$380,000$462/sqft
    Source: RealTracs MLS as distributed by MLS GRID #2811897 Report a problem
    7/21/2018Listing removed$1,095$1/sqft
    Source: Bill Dorris & Associates #1949797 Report a problem
    7/6/2018Listed for rent$1,095$1/sqft
    Source: Bill Dorris & Associates #1947386 Report a problem
    5/5/2017Listing removed$1,095$1/sqft
    Source: Zillow Rental Manager Report a problem
    5/2/2017Listed for rent$1,095$1/sqft
    Source: Zillow Rental Manager Report a problem

    Public tax history

    YearProperty taxesTax assessment
    2025$2,613 +39.8%$92,850 +61.6%
    2024$1,869 $57,450
    2023$1,869 $57,450
    2022$1,869 -1%$57,450
    2021$1,889 +10.2%$57,450 +41.5%
    2020$1,714 +33.8%$40,600
    2019$1,281 $40,600
    2018$1,281 $40,600
    2017$1,281 $40,600 +73.1%
    2016$1,281 +21%$23,450
    2015$1,059 $23,450
    2014$1,059 $23,450
    2013-- $23,450 -7.9%
    2012-- $25,450
    2011-- $25,450
    2010-- $25,450
    2009-- $25,450 +15%
    2008-- $22,125
    2007-- $22,125
    2006-- --
    2005-- --
    2004-- --
    2003-- --
    2002-- --
    2001-- --
    2000-- --
    Find assessor info on the county website

    Neighborhood: Inglewood Court United

    Nearby schools

    GreatSchools rating
    Schools provided by the listing agent
    • Elementary: Dan Mills Elementary
    • Middle: Isaac Litton Middle
    • High: Stratford STEM Magnet School Upper Campus

    Source: RealTracs MLS as distributed by MLS GRID. This data may not be complete. We recommend contacting the local school district to confirm school assignments for this home.

    Get a cash offer in 3 minutes
    Find out how much your home could sell for in as little as 3 minutes with a no-obligation cash offer.
    Estimated market value
    $368,500
    Get a cash offer in 3 minutes
    Find out how much your home could sell for in as little as 3 minutes with a no-obligation cash offer.
    Estimated market value
    $368,500