Welcome to 1119 Hiramatsu Lane — a thoughtfully upgraded 4-bedroom, 3-bath home built in 2024 in the heart of Winters' Stone's Throw community. The layout is one of the best parts: a full bedroom and bath on the main floor is ideal for guests, a home office, or multigenerational living, while upstairs you'll find a spacious primary suite with dual vanities, two additional bedrooms, and a conveniently located laundry room. The kitchen features a pantry and flows naturally into the main living and dining areas — a great setup for everyday life and easy entertaining. The home is loaded with energy-efficient upgrades including owned solar (no lease!), an EV charger, tankless water heater, and dual-zone HVAC. Blinds throughout, garage storage racks and shelving, sprinkler system, and a private backyard ready for your vision — whether that's a garden, outdoor lounge, or just a quiet place to enjoy the California sun. No HOA dues. New construction quality without the new construction wait. Come see it.
For sale
Price cut: $6K (7/8)
$649,000
1119 Hiramatsu Ln, Winters, CA 95694
4beds
2,164sqft
Residential, Single Family Residence
Built in 2024
3,484 Square Feet Lot
$643,400 Zestimate®
$300/sqft
$-- HOA
What's special
Private backyardBlinds throughoutTwo additional bedroomsConveniently located laundry roomKitchen features a pantrySprinkler system
- 25 days |
- 389 |
- 19 |
Zillow last checked:
Listing updated:
Listed by:
Ricardo Suber DRE #02227323 510-400-7927,
Exp Realty Of Northern Ca, Inc
Source: CCAR,MLS#: 41139148
Facts & features
Interior
Bedrooms & bathrooms
- Bedrooms: 4
- Bathrooms: 3
- Full bathrooms: 3
Rooms
- Room types: 1 Bedroom, 1 Bath, Main Entry, Dining Room, Family Room, Office
Kitchen
- Features: Counter - Solid Surface, Stone Counters, Dishwasher, Eat-in Kitchen, Disposal, Gas Range/Cooktop, Kitchen Island, Microwave, Pantry, Refrigerator, Self-Cleaning Oven, Trash Compactor
Heating
- Forced Air
Cooling
- Central Air, See Remarks
Appliances
- Included: Dishwasher, Gas Range, Microwave, Refrigerator, Self Cleaning Oven, Trash Compactor, Dryer, Washer
- Laundry: See Remarks
Features
- Storage, Study, Counter - Solid Surface, Pantry
- Flooring: Tile, Carpet
- Has fireplace: No
- Fireplace features: None
Interior area
- Total structure area: 2,164
- Total interior livable area: 2,164 sqft
Property
Parking
- Total spaces: 2
- Parking features: Covered, Garage Door Opener
- Garage spaces: 2
Features
- Levels: Two
- Stories: 2
- Exterior features: Private Entrance
- Pool features: None
- Fencing: Partial Fence,Fenced,Wood
Lot
- Size: 3,484 Square Feet
- Features: Level, Rectangular Lot, Back Yard, Front Yard, Landscaped, Private, See Remarks, Wooded, Landscape Back, Landscape Front, Yard Space
Details
- Parcel number: 030480010000
- Special conditions: Standard
- Other equipment: See Remarks, Irrigation Equipment
Construction
Type & style
- Home type: SingleFamily
- Architectural style: Contemporary,Traditional
- Property subtype: Residential, Single Family Residence
Materials
- Asphalt, Lap Siding
- Roof: Composition
Condition
- Existing
- New construction: No
- Year built: 2024
Utilities & green energy
- Electric: Photovoltaics Seller Owned
- Sewer: See Remarks
- Water: See Remarks
Community & HOA
Community
- Subdivision: Other
HOA
- Has HOA: No
Location
- Region: Winters
Financial & listing details
- Price per square foot: $300/sqft
- Tax assessed value: $470,222
- Annual tax amount: $5,858
- Date on market: 6/26/2026
Estimated market value
$643,400
$611,000 - $676,000
$3,401/mo
Price history
| Date | Event | Price |
|---|---|---|
| 7/8/2026 | Price change | $649,000-0.9%$300/sqft |
Source:  CCAR #41139148 Report a problem CCAR #41139148 Report a problem | ||
| 6/26/2026 | Listed for sale | $655,000+10.3%$303/sqft |
Source: CCAR #41139148 Report a problem | ||
| 1/30/2025 | Sold | $594,000+0.1%$274/sqft |
Source: Public Record Report a problem | ||
| 6/21/2024 | Price change | $593,688-1%$274/sqft |
Source:  Homes by Towne Report a problem Homes by Towne Report a problem | ||
| 4/16/2024 | Price change | $599,688-2.1%$277/sqft |
Source: Homes by Towne Report a problem | ||
| 3/9/2024 | Listed for sale | $612,688$283/sqft |
Source: Homes by Towne Report a problem | ||
Public tax history
| Year | Property taxes | Tax assessment |
|---|---|---|
| 2025 | $5,858 +104.2% | $470,222 +111.5% |
| 2024 | $2,869 +1365.6% | $222,332 +2278.9% |
| 2023 | $196 | $9,346 |
Find assessor info on the county website
Monthly payment
Est. payment
Payment breakdown
Explore the cost of this home by adjusting the details. Changes won't be saved.Climate risks
Neighborhood: 95694
Nearby schools
GreatSchools rating
- 4/10Shirley Rominger IntermediateGrades: 3-5Distance: 0.4 mi
- 3/10Winters Middle SchoolGrades: 6-8Distance: 0.4 mi
- 6/10Winters High SchoolGrades: 9-12Distance: 0.8 mi
Schools provided by the listing agent
- District: Winters Joint Unified
Source: CCAR. This data may not be complete. We recommend contacting the local school district to confirm school assignments for this home.
- $610,0004 bd3 ba2.3k sqft1111 Hiramatsu Ln, Winters, CA 95694Sold
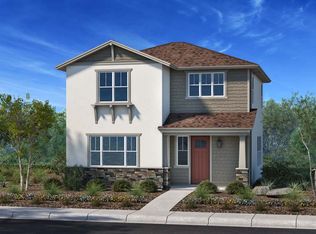
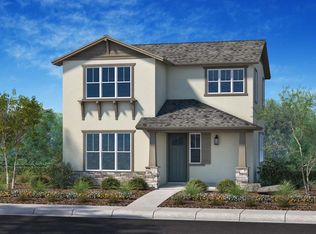
- $619,0004 bd3 ba2.1k sqft1109 Hiramatsu Ln, Winters, CA 95694Sold
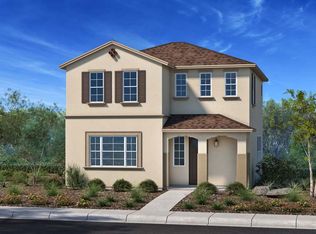
- $633,5004 bd3 ba2.3k sqft1090 Martin St, Winters, CA 95694Sold
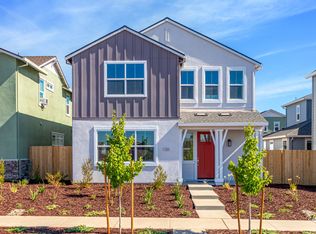
- $615,0004 bd3 ba2.3k sqft1094 Martin St, Winters, CA 95694Sold
- $616,0004 bd3 ba2.3k sqft1081 Martin St, Winters, CA 95694Sold
- $614,5004 bd3 ba2.3k sqft1115 Hiramatsu Ln, Winters, CA 95694Sold
- $660,000-- bd-- ba-- sqft1112 Hiramatsu Ln, Winters, CA 95694Sold
- $615,0004 bd3 ba2.3k sqft1121 Hiramatsu Ln, Winters, CA 95694Sold
A local agent can set up tours, give advice and negotiate with sellers.
Similar homes
- $644,0004 bd4 ba2.4k sqft1077 Martin St, Winters, CA 95694For Sale
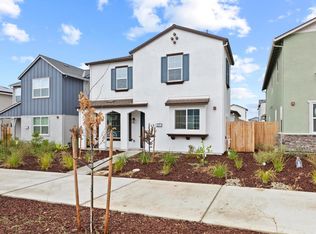 MLS ID #226075323, Shawnivan Hone. MetroList Services of CA
 - $695,0004 bd3 ba2.4k sqft624 Snapdragon Street, Winters, CA 95694For Sale
 MLS ID #226080280, Stacy Stream, Streamhaven Estates. BAREIS
 - $699,9994 bd3 ba2.3k sqft1125 Hiramatsu Lane, Winters, CA 95694For Sale
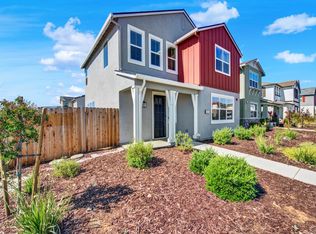 MLS ID #226076983, Victoria S Douglas, Arlowe Homes. BAREIS
 - $725,0003 bd3 ba2k sqft850 W Main St, Winters, CA 95694For Sale
 MLS ID #226077860, Jennifer Nguyen. MetroList Services of CA
 - $714,0004 bd3 ba2.3k sqft1108 Hiramatsu Lane, Winters, CA 95694For SaleMLS ID #226071646, Stephanie Alger, Realty One Group FOX. BAREIS
- $699,0004 bd4 ba2.7k sqft737 Main Street, Winters, CA 95694For SaleMLS ID #226041679, Chad Stocking, Green Fields Real Estate Servi. BAREIS
- $530,0004 bd2 ba1.4k sqft1250 Scotty Way, Winters, CA 95694For SaleMLS ID #226041933, Carmen Ponce Ramirez. MetroList Services of CA
- $599,9003 bd2 ba1.9k sqft225 Creekside Way, Winters, CA 95694For SaleMLS ID #226040534, Scott Patel. MetroList Services of CA
- $825,0004 bd3 ba2.1k sqft1011 Taft Court, Winters, CA 95694For SaleMLS ID #226048512, Tara Kahawaii, eXp Realty of Northern Califor. BAREIS
- $664,9904 bd3 ba2.2k sqft4464 Cancun Court, Fairfield, CA 94533For SaleMLS ID #326059138, DeAndre K Harris, Professional Realty Services I. BAREIS
- $645,0004 bd3 ba1.8k sqft517 Edenderry Drive, Vacaville, CA 95688For SaleMLS ID #326042582, Desarae Stocking, McGuire Real Estate. BAREIS
- $658,0004 bd2 ba1.9k sqft635 Honey Bee Road, Dixon, CA 95620For SaleMLS ID #326054318, Rose Vallejo Vallejo-Arriaga, Redfin. BAREIS
- $679,9004 bd3 ba2k sqft1073 Cabernet Court, Vacaville, CA 95688For SaleMLS ID #326058666, Gilbert Duenas, GD Homes. BAREIS
- $669,9004 bd3 ba1.9k sqft927 Arbor Oaks Drive, Vacaville, CA 95687For SaleMLS ID #326059384, Kathleen Ramos, Stumbaugh Realty Advisors. BAREIS
- $659,0003 bd2 ba1.8k sqft306 Crimson Cir, Vacaville, CA 95687For SaleMLS ID #41141294, Kenneth Young. CCAR
- $659,9993 bd3 ba2k sqft1230 Columbia Drive, Dixon, CA 95620For SaleMLS ID #326059054, Hazel D Emlen, Arlowe Homes. BAREIS
- $709,9994 bd2 ba1.9k sqft1450 Stonecrop Ln, Dixon, CA 95620For SaleMLS ID #326059376, Jill Chandon. MetroList Services of CA
- $625,0004 bd3 ba2.3k sqft1085 Purdue Court, Dixon, CA 95620For SaleMLS ID #326029687, Sarah McReynolds, Arlowe Homes. BAREIS
- $688,8884 bd3 ba2.1k sqft1412 Spur Lane, Fairfield, CA 94533For SaleMLS ID #326056074, Trinity E Fyle, eXp Realty of California, Inc. BAREIS
- $685,0004 bd2 ba1.8k sqft243 Gannet St, Vacaville, CA 95688For SaleMLS ID #41137908, Stella Coral Chen. Bay East AOR
Local buyer's agents are ready to help
