MOVE-IN READY, this 6-BEDROOM residence is on a CORNER LOT, offering a rare combination of privacy, scale, and refined living. The expansive floor plan features a highly desirable MAIN-LEVEL BEDROOM, a grand living room, and a family room anchored by a fireplace and enhanced with built-in media and ceiling speaker wiring.
At the heart of the home, the GOURMET KITCHEN impresses with a striking GRANITE ISLAND, breakfast bar seating, a walk-in pantry, and an abundance of white cabinetry.
This serene primary suite showcases a spacious dressing area, dual vanities, a tub, a SEPARATE glass-enclosed shower, and an expansive walk-in closet. A versatile EXPANSIVE LOFT with custom built-in workstation and cabinetry offers the ideal flex space for a private office, library, or lounge.
The home features brand NEW CARPETING throughout, CUSTOM paint, and CEILING FANS in every bedroom and the main living areas,.
Step outside to a beautifully GRAND backyard oasis, with a COVERED PATIO featuring DUAL NEW CEILING FANS, lush manicured lawns, and block/vinyl wall fencing for enhanced privacy—with NO NEIGHBORS BEHIND. The grounds include a dedicated dog run and GATED RV PARKING with an extended concrete pad.
The property offers a rare 4-CAR TANDEM GARAGE DRIVE-THRUOGH, pull-down attic storage, and additional gated, drive-through concrete parking.
Nestled in a quiet, desirable neighborhood just moments from shopping and dining, this home presents a rare opportunity to own a residence that perfectly balances luxury, space, and everyday practicality.
Sold for $590,000
Listed by: Real Estate eBroker Inc. • John Chung • Contact: 951-400-1156
Bought with: Niradia Demmings, Broker
$590,000
1119 Huckleberry Ln, San Jacinto, CA 92582
6beds
3,082sqft
Single Family Residence
Built in 2006
10,454 Square Feet Lot
$592,300 Zestimate®
$191/sqft
$1,921 Estimated rent
Home value
$592,300
$539,000 - $652,000
$1,921/mo
Zestimate® history
Owner options
List your home for rent
$1,921/mo
Rent Zestimate®
Find your next renter with Zillow Rental Manager. Plus, with online applications, you can quickly screen prospective tenants – for free.
$1,921/mo
Rent Zestimate®
Refinance and save
$3,772/mo
Est. payment
Refinancing to a lower rate could help reduce your monthly payments and save thousands over the life of the loan.
$3,772/mo
Est. payment
Explore your selling options
Work with a Zillow partner agent
Leverage their expertise and Zillow's premium Showcase listings to get your home seen by more buyers.
Get startedList with your own agent
Get your home in front of millions of buyers by listing it on Zillow.
Learn how to do itSell it yourself
Take full control of how buyers see your home on Zillow by listing For Sale by Owner (FSBO).
List your homeWhat's special
Zillow last checked:
Listing updated:
Listed by:
John Chung DRE #01794274 951-400-1156,
Real Estate eBroker Inc.
Bought with:
Niradia Demmings, DRE #01720135
Niradia Demmings, Broker
Source: CRMLS,MLS#: IG26079892 Originating MLS: California Regional MLS
Originating MLS: California Regional MLSFacts & features
Interior
Bedrooms & bathrooms
- Bedrooms: 6
- Bathrooms: 3
- Full bathrooms: 3
- Main level bathrooms: 1
- Main level bedrooms: 1
Rooms
- Room types: Attic, Bedroom, Entry/Foyer, Family Room, Kitchen, Laundry, Living Room, Other, Dining Room
Bedroom
- Features: Multi-Level Bedroom
Bathroom
- Features: Bathroom Exhaust Fan, Bathtub, Dual Sinks, Full Bath on Main Level, Separate Shower, Vanity
Kitchen
- Features: Granite Counters, Kitchen Island
Other
- Features: Walk-In Closet(s)
Heating
- Central, Fireplace(s)
Cooling
- Central Air
Appliances
- Included: Dishwasher, Gas Range, Microwave
- Laundry: Washer Hookup, Gas Dryer Hookup, Inside
Features
- Breakfast Bar, Breakfast Area, Ceiling Fan(s), Separate/Formal Dining Room, Granite Counters, Pantry, Recessed Lighting, Storage, Attic, Walk-In Closet(s)
- Flooring: Carpet, Tile
- Doors: Panel Doors, Sliding Doors
- Windows: Blinds, Double Pane Windows, Screens
- Has fireplace: Yes
- Fireplace features: Family Room
- Common walls with other units/homes: No Common Walls
Interior area
- Total interior livable area: 3,082 sqft
Property
Parking
- Total spaces: 4
- Parking features: Garage, Pull-through, RV Gated, RV Access/Parking, Tandem
- Attached garage spaces: 4
Accessibility
- Accessibility features: None
Features
- Levels: Two
- Stories: 2
- Entry location: front door
- Patio & porch: Concrete, Covered
- Exterior features: Rain Gutters
- Pool features: None
- Spa features: None
- Fencing: Block,Vinyl
- Has view: Yes
- View description: None
Lot
- Size: 10,454 Square Feet
- Features: 0-1 Unit/Acre, Back Yard, Corner Lot, Front Yard, Rectangular Lot, Sprinkler System
Details
- Parcel number: 436630001
- Special conditions: Standard
Construction
Type & style
- Home type: SingleFamily
- Property subtype: Single Family Residence
Materials
- Concrete, Stucco
- Roof: Tile
Condition
- New construction: No
- Year built: 2006
Details
- Builder name: Lennar
Utilities & green energy
- Electric: Standard
- Sewer: Public Sewer
- Water: Public
- Utilities for property: Water Connected
Community & HOA
Community
- Features: Curbs, Park, Storm Drain(s), Street Lights, Sidewalks
Location
- Region: San Jacinto
Financial & listing details
- Price per square foot: $191/sqft
- Tax assessed value: $300,452
- Annual tax amount: $6,537
- Date on market: 4/16/2026
- Cumulative days on market: 11 days
- Listing terms: Cash,Conventional,FHA,VA Loan
Price history
| Date | Event | Price |
|---|---|---|
| 5/12/2026 | Sold | $590,000+0.9%$191/sqft |
Source:  CRMLS #IG26079892 Report a problem CRMLS #IG26079892 Report a problem | ||
| 4/27/2026 | Pending sale | $585,000$190/sqft |
Source: CRMLS #IG26079892 Report a problem | ||
| 4/17/2026 | Listed for sale | $585,000+134%$190/sqft |
Source: CRMLS #IG26079892 Report a problem | ||
| 10/28/2014 | Listing removed | $1,650$1/sqft |
Source: Kimmell-Anderson Property Management Report a problem | ||
| 10/25/2014 | Listed for rent | $1,650$1/sqft |
Source: Kimmell-Anderson Property Management Report a problem | ||
| 9/29/2014 | Sold | $250,000$81/sqft |
Source: Public Record Report a problem | ||
| 8/1/2014 | Listed for sale | $250,000+18.9%$81/sqft |
Source: Inland Realty Services #SW14162849 Report a problem | ||
| 7/17/2014 | Sold | $210,246-12.4%$68/sqft |
Source: Public Record Report a problem | ||
| 9/27/2013 | Listing removed | $239,900$78/sqft |
Source: Vogler Feigen Realty #HM13189053 Report a problem | ||
| 9/18/2013 | Listed for sale | $239,900+33.3%$78/sqft |
Source: Vogler Feigen Realty #HM13189053 Report a problem | ||
| 6/13/2012 | Listing removed | $180,000$58/sqft |
Source: SDL Real Estate & Property Management Inc. #T12068507 Report a problem | ||
| 6/9/2012 | Listed for sale | $180,000-55.4%$58/sqft |
Source: SDL Real Estate & Property Management Inc. #T12068507 Report a problem | ||
| 7/27/2006 | Sold | $404,000$131/sqft |
Source: Public Record Report a problem | ||
Public tax history
| Year | Property taxes | Tax assessment |
|---|---|---|
| 2025 | $6,537 +5% | $300,452 +2% |
| 2024 | $6,223 +1.5% | $294,562 +2% |
| 2023 | $6,130 +2.3% | $288,787 +2% |
| 2022 | $5,991 +2.6% | $283,125 +2% |
| 2021 | $5,839 +2.4% | $277,574 +1% |
| 2020 | $5,699 +0.1% | $274,729 +2% |
| 2019 | $5,692 +1% | $269,343 +2% |
| 2018 | $5,634 +2.4% | $264,063 +2% |
| 2017 | $5,501 | $258,887 +2% |
| 2016 | $5,501 +0.7% | $253,812 +1.5% |
| 2015 | $5,463 +8.9% | $250,000 +7.3% |
| 2014 | $5,015 | $233,000 +18.9% |
| 2013 | -- | $196,000 +10.1% |
| 2012 | -- | $178,000 +1.7% |
| 2011 | -- | $175,000 +2.3% |
| 2010 | -- | $171,000 -26.6% |
| 2009 | -- | $233,000 -40.1% |
| 2008 | -- | $389,000 |
Find assessor info on the county website
Neighborhood: 92582
Nearby homes
- $506,9004 bd2 ba2.3k sqft1139 Huckleberry Ln, San Jacinto, CA 92582Off Market
- $535,1005 bd3 ba2.6k sqft1161 Huckleberry Ln, San Jacinto, CA 92582Off Market
- $532,2005 bd3 ba2.6k sqft1316 Willowstone Ct, San Jacinto, CA 92582Off Market
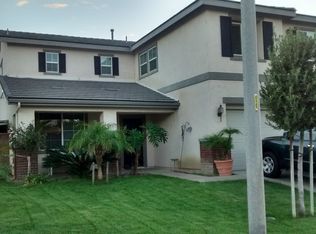
- $560,0006 bd3 ba3k sqft1305 Willowstone Ct, San Jacinto, CA 92582Sold

- $546,7005 bd3 ba2.6k sqft1309 Willowstone Ct, San Jacinto, CA 92582Off Market
- $542,3005 bd3 ba2.6k sqft1317 Vanguard Ct, San Jacinto, CA 92582Off Market
- $564,9005 bd3 ba3k sqft1315 Willowstone Ct, San Jacinto, CA 92582Off Market
- $510,9004 bd2 ba2.3k sqft1171 Huckleberry Ln, San Jacinto, CA 92582Off Market
Nearby schools
GreatSchools rating
- 5/10Fruitvale Elementary SchoolGrades: K-5Distance: 1.3 mi
- 3/10Rancho Viejo Middle SchoolGrades: 6-8Distance: 1.9 mi
- 5/10Tahquitz High SchoolGrades: 9-12Distance: 2 mi
Schools provided by the listing agent
- Elementary: Fruitvale
- Middle: Rancho Viejo
- High: Tahquitz
Source: CRMLS. This data may not be complete. We recommend contacting the local school district to confirm school assignments for this home.
Get a cash offer in 3 minutes
Find out how much your home could sell for in as little as 3 minutes with a no-obligation cash offer.
Estimated market value
$592,300
Get a cash offer in 3 minutes
Find out how much your home could sell for in as little as 3 minutes with a no-obligation cash offer.
Estimated market value
$592,300
- California
- Riverside County
- San Jacinto
- 92582
- 1119 Huckleberry Ln
Nearby cities
Nearby zip codes
Other San Jacinto Topics
