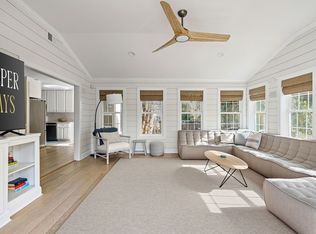
Welcome to 1119 Island View Dr, a beautifully maintained home located on a corner lot in one of South Mount Pleasant's most desirable communities with no HOA. Step through the front door into a bright, open concept living space where the living room seamlessly flows into the dining area and spacious kitchen. Hardwood floors, abundant natural light, and a cozy fireplace create a warm and inviting atmosphere. The well-appointed kitchen features granite countertops, stainless steel appliances, and abundant cabinetry. The sunroom is a wonderful extension of the living space, featuring a vaulted wood ceiling, hardwood floors, and plenty of windows!The primary suite offers a private retreat with its own en suite bathroom, while two additional bedrooms share a full hall bath.Just off the kitchen, the laundry room provides access to the finished room over the garage (FROG). This versatile bonus space offers endless possibilities and could serve as a guest bedroom, home office, playroom, or hobby room. Ideally located, this home offers easy access to top-rated schools, shopping, dining, and the beautiful beaches of Isle of Palms and Sullivan's Island, making it easy to enjoy everything the Lowcountry has to offer!
Closed
$920,000
1119 Island View Dr, Mount Pleasant, SC 29464
3beds
1,952sqft
Single Family Residence
Built in 1975
10,018 Square Feet Lot
$920,200 Zestimate®
$471/sqft
$5,087 Estimated rent
Home value
$920,200
$874,000 - $966,000
$5,087/mo
Zestimate® history
Owner options
List your home for rent
$5,087/mo
Rent Zestimate®
Find your next renter with Zillow Rental Manager. Plus, with online applications, you can quickly screen prospective tenants – for free.
$5,087/mo
Rent Zestimate®
Refinance and save
$5,569/mo
Est. payment
Refinancing to a lower rate could help reduce your monthly payments and save thousands over the life of the loan.
$5,569/mo
Est. payment
Explore your selling options
Work with a Zillow partner agent
Leverage their expertise and Zillow's premium Showcase listings to get your home seen by more buyers.
Get startedList with your own agent
Get your home in front of millions of buyers by listing it on Zillow.
Learn how to do itSell it yourself
Take full control of how buyers see your home on Zillow by listing For Sale by Owner (FSBO).
List your homeWhat's special
Cozy fireplaceCorner lotStainless steel appliancesWell-appointed kitchenHardwood floorsAbundant natural lightGranite countertops
Zillow last checked:
Listing updated:
Listed by:
The Cassina Group 843-628-0008
Bought with:
Carolina One Real Estate
Source: CTMLS,MLS#: 26019415
Facts & features
Interior
Bedrooms & bathrooms
- Bedrooms: 3
- Bathrooms: 2
- Full bathrooms: 2
Rooms
- Room types: Family Room, Living/Dining Combo, Sun Room, Eat-In-Kitchen, Family, Frog Attached, Laundry, Sun
Heating
- Central
Cooling
- Central Air
Appliances
- Laundry: Electric Dryer Hookup, Washer Hookup, Laundry Room
Features
- Ceiling - Cathedral/Vaulted, Ceiling - Smooth, Eat-in Kitchen, Frog Attached
- Flooring: Carpet, Ceramic Tile, Wood
- Number of fireplaces: 1
- Fireplace features: Family Room, One, Wood Burning
Interior area
- Total structure area: 1,952
- Total interior livable area: 1,952 sqft
Property
Parking
- Total spaces: 1
- Parking features: Garage
- Garage spaces: 1
Features
- Levels: One,One and One Half
- Stories: 1
- Patio & porch: Front Porch
- Exterior features: Lawn Well
- Fencing: Privacy,Wood
Lot
- Size: 10,018 Square Feet
- Features: 0 - .5 Acre
Details
- Additional structures: Shed(s)
- Parcel number: 5321200021
Construction
Type & style
- Home type: SingleFamily
- Architectural style: Ranch
- Property subtype: Single Family Residence
Materials
- Brick Veneer
- Foundation: Crawl Space
- Roof: Architectural
Condition
- New construction: No
- Year built: 1975
Utilities & green energy
- Sewer: Public Sewer
- Water: Well
- Utilities for property: Dominion Energy, Mt. P. W/S Comm
Community & HOA
Community
- Features: Trash
- Subdivision: Harborgate Shores
Location
- Region: Mount Pleasant
Financial & listing details
- Price per square foot: $471/sqft
- Tax assessed value: $748,300
- Annual tax amount: $1,315
- Date on market: 7/7/2026
- Listing terms: Any,Cash,Conventional,FHA,VA Loan
Price history
| Date | Event | Price |
|---|---|---|
| 8/31/2026 | Sold | $920,000-5.6%$471/sqft |
Source:  CTMLS #26019415 Report a problem CTMLS #26019415 Report a problem | ||
| 7/7/2026 | Listed for sale | $975,000$499/sqft |
Source: CTMLS #26019415 Report a problem | ||
Public tax history
| Year | Property taxes | Tax assessment |
|---|---|---|
| 2025 | $1,315 +13.3% | $14,280 +37% |
| 2024 | $1,160 +3.9% | $10,420 |
| 2023 | $1,117 +7.4% | $10,420 |
| 2022 | $1,040 -8.4% | $10,420 |
| 2021 | $1,136 -3% | $10,420 |
| 2020 | $1,171 | $10,420 +18.5% |
| 2019 | $1,171 | $8,790 -18.5% |
| 2017 | $1,171 -0.9% | $10,790 |
| 2016 | $1,182 +4.8% | $10,790 |
| 2015 | $1,128 -4.1% | $10,790 |
| 2014 | $1,176 | -- |
| 2011 | $1,176 +38% | -- |
| 2010 | $852 -2.8% | $8,160 |
| 2009 | $877 +8.9% | $8,160 |
| 2008 | $806 -15.6% | $8,160 +14.6% |
| 2006 | $955 -2.2% | $7,120 |
| 2005 | $977 +14.7% | $7,120 +29.9% |
| 2004 | $852 +1.4% | $5,480 |
| 2003 | $840 +3.7% | $5,480 |
| 2002 | $810 +48.5% | $5,480 +51% |
| 2000 | $545 | $3,630 |
Find assessor info on the county website
Neighborhood: 29464
Nearby homes
- $748,2003 bd2 ba1.7k sqft1117 Island View Dr, Mount Pleasant, SC 29464Off Market
- $933,6003 bd2 ba1.8k sqft1121 Island View Dr, Mount Pleasant, SC 29464Off Market
- $741,1003 bd2 ba1.3k sqft1115 Island View Dr, Mount Pleasant, SC 29464Off Market
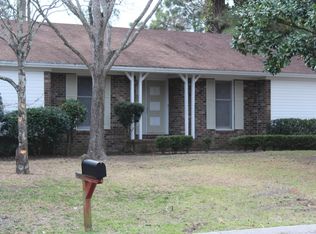
- $774,5003 bd2 ba1.2k sqft1116 Island View Dr, Mount Pleasant, SC 29464Off Market
- $746,0003 bd2 ba1.4k sqft1118 Island View Dr, Mount Pleasant, SC 29464Off Market
- $834,8003 bd2 ba1.6k sqft1512 Village Sq, Mount Pleasant, SC 29464Off Market
- $730,4003 bd2 ba1.6k sqft1114 Island View Dr, Mount Pleasant, SC 29464Off Market
- $679,2003 bd2 ba1.4k sqft1120 Island View Dr, Mount Pleasant, SC 29464Off Market
Nearby schools
GreatSchools rating
- 10/10Mamie Whitesides Elementary SchoolGrades: PK-5Distance: 1.4 mi
- 10/10Moultrie Middle SchoolGrades: 6-8Distance: 1.3 mi
- 9/10Lucy Garrett Beckham HighGrades: 9-12Distance: 2.2 mi
Schools provided by the listing agent
- Elementary: Mamie Whitesides
- Middle: Moultrie
- High: Lucy Beckham
Source: CTMLS. This data may not be complete. We recommend contacting the local school district to confirm school assignments for this home.
Get a cash offer in 3 minutes
Find out how much your home could sell for in as little as 3 minutes with a no-obligation cash offer.
Estimated market value
$920,200
Get a cash offer in 3 minutes
Find out how much your home could sell for in as little as 3 minutes with a no-obligation cash offer.
Estimated market value
$920,200
- South Carolina
- Charleston County
- Mount Pleasant
- 29464
- 1119 Island View Dr
