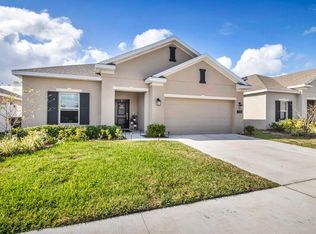
Welcome to this beautiful 2022-built home located in the growing city of Davenport! This well-maintained residence offers 3 bedrooms, 2 bathrooms, a 2-car garage, and owned solar panels, combining modern style with energy efficiency. Step inside to an inviting open-concept floor plan. The kitchen overlooks the main living space and is beautifully appointed with quartz countertops, stainless steel appliances, white cabinetry, and a convenient pantry. The private primary suite offers a walk-in closet and an en-suite bathroom with dual vanities and a walk-in shower. Two additional bedrooms provide space for guests, or a home office. Laundry room with washer and dryer, plus a generous backyard with peaceful lake views—the perfect setting to relax and enjoy Florida's outdoor lifestyle. Situated in the desirable Astonia community, residents enjoy access to amenities including a resort-style pool and playground. The location offers easy access to Posner Park shopping and dining, major highways like I-4, and is just a short drive to Central Florida's world-famous theme parks, golf courses, and outdoor recreation. Don't miss the opportunity to own a wonderful home in one of Davenport's fastest-growing communities.
Accepting backups
Price cut: $15K (8/26)
$310,000
1119 James Paul Road, Davenport, FL 33837
3beds
1,580sqft
Single Family Residence
Built in 2022
5,750 Square Feet Lot
$305,700 Zestimate®
$196/sqft
$13/mo HOA
What's special
Quartz countertopsInviting open-concept floor planConvenient pantryWalk-in showerOwned solar panelsStainless steel appliancesPrivate primary suite
- 87 days
- 181
- 17
Zillow last checked:
Listing updated:
Listed by:
Rosario Lewin 561-856-9556,
Re/Max Rex,
Michael Lewin 561-929-8603,
Re/Max Rex
Source: BeachesMLS,MLS#: B26052791 Originating MLS: BeachesMLS
Originating MLS: BeachesMLSFacts & features
Interior
Bedrooms & bathrooms
- Bedrooms: 3
- Bathrooms: 2
- Full bathrooms: 2
- Main level bathrooms: 2
- Main level bedrooms: 3
Primary bedroom
- Level: Main
- Area: 195
- Dimensions: 13 X 15
Bedroom 2
- Level: Main
- Area: 120
- Dimensions: 12 X 10
Bedroom 3
- Level: Main
- Area: 210
- Dimensions: 14 X 15
Dining room
- Level: Main
- Area: 165
- Dimensions: 11 X 15
Great room
- Level: Main
- Area: 195
- Dimensions: 13 X 15
Kitchen
- Level: Main
- Area: 117
- Dimensions: 13 X 9
Heating
- Central
Cooling
- Central Air, Ceiling Fan(s)
Appliances
- Included: Dryer, Dishwasher, Electric Range, Freezer, Disposal, Microwave, Refrigerator, Washer
- Laundry: Inside
Features
- Closet Cabinetry, Dining Area, Separate/Formal Dining Room, Dual Sinks, Entrance Foyer, Kitchen Island, Pantry, Storage, Walk-In Closet(s)
- Flooring: Carpet, Ceramic Tile
- Windows: Blinds
- Has fireplace: No
Interior area
- Total structure area: 2,002
- Total interior livable area: 1,580 sqft
Video & virtual tour
Property
Parking
- Total spaces: 6
- Parking features: Attached, Driveway, Garage
- Attached garage spaces: 2
- Has uncovered spaces: Yes
Accessibility
- Accessibility features: None
Features
- Levels: One
- Stories: 1
- Exterior features: Lighting
- Pool features: Association
- Has view: Yes
- View description: Lake
- Has water view: Yes
- Water view: Lake
- Waterfront features: Lake Front
Lot
- Size: 5,750 Square Feet
- Features: Landscaped, Sprinklers Automatic, < 1/4 Acre
Details
- Parcel number: 152627704225001060
- Zoning: X
- Special conditions: Standard
Construction
Type & style
- Home type: SingleFamily
- Property subtype: Single Family Residence
Materials
- Block
- Foundation: Block
- Roof: Shingle
Condition
- Resale
- New construction: No
- Year built: 2022
Utilities & green energy
- Sewer: Public Sewer
- Water: Public
- Utilities for property: Cable Connected, Electricity Connected, Phone Connected, Sewer Available, Water Available
Green energy
- Energy generation: Solar
Community & HOA
Community
- Features: Home Owners Association, Street Lights
- Subdivision: ASTONIA NORTH
HOA
- Has HOA: Yes
- Amenities included: Clubhouse, Playground, Pool, Sidewalks
- Services included: Pool(s), Sewer, Trash
- HOA fee: $150 annually
- HOA name: Astonia North Homeowners Associaiton Inc
- HOA phone: 863-940-2863
Location
- Region: Davenport
Financial & listing details
- Price per square foot: $196/sqft
- Tax assessed value: $280,319
- Annual tax amount: $6,550
- Date on market: 7/15/2026
- Cumulative days on market: 82 days
- Listing terms: Cash,Conventional,FHA
- Electric utility on property: Yes
Estimated market value
$305,700
$290,000 - $321,000
$1,971/mo
Price history
| Date | Event | Price |
|---|---|---|
| 9/22/2026 | Pending sale | $310,000$196/sqft |
Source:  Stellar MLS #O6422763 Report a problem Stellar MLS #O6422763 Report a problem | ||
| 8/26/2026 | Price change | $310,000-4.6%$196/sqft |
Source: Stellar MLS #O6422763 Report a problem | ||
| 8/4/2026 | Price change | $325,000-7%$206/sqft |
Source:  BeachesMLS #B26052791 Report a problem BeachesMLS #B26052791 Report a problem | ||
| 7/15/2026 | Listed for sale | $349,500+59.4%$221/sqft |
Source: BeachesMLS #B26052791 Report a problem | ||
| 4/27/2026 | Sold | $219,300-43%$139/sqft |
Source: Public Record Report a problem | ||
| 6/13/2025 | Listing removed | $1,945$1/sqft |
Source: Zillow Rentals Report a problem | ||
| 6/4/2025 | Price change | $1,945-2.7%$1/sqft |
Source: Zillow Rentals Report a problem | ||
| 5/6/2025 | Price change | $1,999-4.8%$1/sqft |
Source: Zillow Rentals Report a problem | ||
| 4/9/2025 | Price change | $2,0990%$1/sqft |
Source: Zillow Rentals Report a problem | ||
| 3/26/2025 | Price change | $2,100-4.5%$1/sqft |
Source: Zillow Rentals Report a problem | ||
| 3/14/2025 | Listed for rent | $2,199$1/sqft |
Source: Zillow Rentals Report a problem | ||
| 2/14/2025 | Listing removed | $385,000$244/sqft |
Source: Stellar MLS #O6255728 Report a problem | ||
| 11/8/2024 | Listed for sale | $385,000-3.3%$244/sqft |
Source: Stellar MLS #O6255728 Report a problem | ||
| 7/11/2024 | Listing removed | $398,000$252/sqft |
Source: Stellar MLS #S5098937 Report a problem | ||
| 4/17/2024 | Price change | $398,000-0.5%$252/sqft |
Source: Stellar MLS #S5098937 Report a problem | ||
| 3/5/2024 | Listed for sale | $399,900+19%$253/sqft |
Source: Stellar MLS #S5098937 Report a problem | ||
| 12/16/2022 | Sold | $336,000-2.6%$213/sqft |
Source: Public Record Report a problem | ||
| 10/12/2022 | Pending sale | $344,999$218/sqft |
Source: Stellar MLS #T3396203 Report a problem | ||
| 10/7/2022 | Price change | $344,999-6%$218/sqft |
Source: Stellar MLS #T3396203 Report a problem | ||
| 10/3/2022 | Price change | $366,981+0.3%$232/sqft |
Source: Stellar MLS #T3396203 Report a problem | ||
| 8/22/2022 | Pending sale | $365,981$232/sqft |
Source: Stellar MLS #T3396203 Report a problem | ||
| 8/15/2022 | Listed for sale | $365,981$232/sqft |
Source: Stellar MLS #T3396203 Report a problem | ||
Public tax history
| Year | Property taxes | Tax assessment |
|---|---|---|
| 2025 | $3,624 +2.1% | $280,319 +2.2% |
| 2024 | $3,551 +3.4% | $274,344 +4.8% |
| 2023 | $3,435 +397.3% | $261,843 +403.5% |
| 2022 | $691 | $52,000 |
Find assessor info on the county website
Monthly payment
Est. payment
Payment breakdown
Explore the cost of this home by adjusting the details. Changes won't be saved.Climate risks
Neighborhood: 33837
Similar homes
- $319,9003 bd2 ba1.5k sqft173 Adventure Avenue, Davenport, FL 33837For Sale

 MLS ID #B26071464, Martha Viviana Monroy, Realty 100. BeachesMLS
 - $309,0003 bd3 ba1.7k sqft3125 LAURENT Loop, Davenport, FL 33837For Sale
 MLS ID #2167677, KYLE RODRIGUEZ. realMLS
 - $309,9903 bd2 ba1.4k sqft3705 Spire Dr, Davenport, FL 33837New Construction
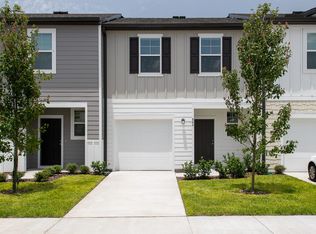 Starlight Homes
 - $299,9903 bd2 ba1.4k sqft3689 Spire Dr, Davenport, FL 33837New ConstructionStarlight Homes
- $289,9903 bd3 ba1.4k sqft3693 SPIRE DRIVE, DAVENPORT, FL 33837New Construction
 Stellar MLS
 - $376,4154 bd2 ba1.8k sqft3824 RISING TRAIL, DAVENPORT, FL 33837New ConstructionStellar MLS
- $317,4904 bd2 ba1.8k sqft3585 DAHLIA DRIVE, LAKE HAMILTON, FL 33851New ConstructionStellar MLS
