Welcome to your dream house! This fantastic crafted home combines top rated schools, generous living space, and tons of upgrades in a highly desirable location in Cary. A well maintained home with love by seller. New water heater, new carpet and fresh interior paint. Annual termite inspection performed. This stunning 5 bedrooms, 3 full bath boasts a refined blend of luxury, functionality, and modern design. The family room is a great setting for relaxation with its cozy fireplace and ample natural light. The formal dining room is perfect for dining table for 8 people. Sun room provides the ideal space for your morning coffee and reading. Guest suite on the main floor adds convenience for visitors or multigenerational living. Community swimming pool, clubhouse, playground, parks and walking trails available. Just One step away to shopping, dining and highways. This property offers a rare opportunity to live exceptionally. Schedule your private tour today and own this astonishing dream house for you and your beloved ones!
Sold for $700,000
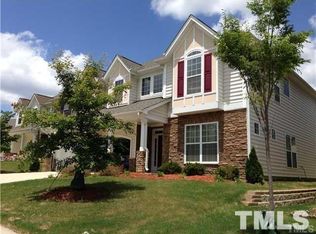
Street View
$700,000
1119 Jewel Creek Dr, Cary, NC 27519
5beds
2,721sqft
Single Family Residence, Residential
Built in 2009
6,098 Square Feet Lot
$698,000 Zestimate®
$257/sqft
$2,861 Estimated rent
Home value
$698,000
$663,000 - $733,000
$2,861/mo
Zestimate® history
Owner options
List your home for rent
$2,861/mo
Rent Zestimate®
Find your next renter with Zillow Rental Manager. Plus, with online applications, you can quickly screen prospective tenants – for free.
$2,861/mo
Rent Zestimate®
Refinance and save
$4,262/mo
Est. payment
Refinancing to a lower rate could help reduce your monthly payments and save thousands over the life of the loan.
$4,262/mo
Est. payment
Explore your selling options
Work with a Zillow partner agent
Leverage their expertise and Zillow's premium Showcase listings to get your home seen by more buyers.
Get startedList with your own agent
Get your home in front of millions of buyers by listing it on Zillow.
Learn how to do itSell it yourself
Take full control of how buyers see your home on Zillow by listing For Sale by Owner (FSBO).
List your homeWhat's special
Community swimming poolGenerous living space
Zillow last checked:
Listing updated:
Listed by:
Aisha Liu 919-638-2994,
Southern Properties Group Inc.,
Peter Cheng 919-219-4787,
Southern Properties Group Inc.
Bought with:
Marinus C Leach, 328539
APERTURE LIFESTYLE REAL ESTATE
Beleenne Dickerson, 305048
LPT Realty, LLC
Source: Doorify MLS,MLS#: 10135182
Facts & features
Interior
Bedrooms & bathrooms
- Bedrooms: 5
- Bathrooms: 3
- Full bathrooms: 3
Heating
- Fireplace(s), Natural Gas
Cooling
- Central Air
Appliances
- Included: Disposal, Dryer, Exhaust Fan, Free-Standing Gas Oven, Gas Water Heater, Oven, Range Hood, Refrigerator, Washer
- Laundry: Laundry Room, Upper Level
Features
- Double Vanity, Walk-In Closet(s)
- Flooring: Carpet, Hardwood, Tile
- Number of fireplaces: 1
- Fireplace features: Great Room
- Common walls with other units/homes: No Common Walls
Interior area
- Total structure area: 2,721
- Total interior livable area: 2,721 sqft
- Finished area above ground: 2,721
- Finished area below ground: 0
Property
Parking
- Total spaces: 2
- Parking features: Garage - Attached
- Attached garage spaces: 2
Features
- Levels: Two
- Stories: 2
- Exterior features: Private Yard
- Has view: Yes
Lot
- Size: 6,098 Square Feet
Details
- Parcel number: 072402984656000 0369265
- Special conditions: Standard
Construction
Type & style
- Home type: SingleFamily
- Architectural style: Traditional
- Property subtype: Single Family Residence, Residential
Materials
- Vinyl Siding
- Foundation: Slab
- Roof: Shingle
Condition
- New construction: No
- Year built: 2009
Utilities & green energy
- Sewer: Public Sewer
- Water: Public
- Utilities for property: Cable Available, Electricity Connected, Natural Gas Connected, Sewer Connected, Water Connected
Community & HOA
Community
- Features: Clubhouse, Playground
- Subdivision: Greystone
HOA
- Has HOA: Yes
- Amenities included: Clubhouse, Parking, Playground, Pool, Trail(s)
- Services included: Maintenance Grounds, Road Maintenance
- HOA fee: $93 monthly
Location
- Region: Cary
Financial & listing details
- Price per square foot: $257/sqft
- Tax assessed value: $646,811
- Annual tax amount: $5,563
- Date on market: 11/29/2025
Price history
| Date | Event | Price |
|---|---|---|
| 1/7/2026 | Sold | $700,000-1.4%$257/sqft |
Source:  Doorify MLS #10135182 Report a problem Doorify MLS #10135182 Report a problem | ||
| 12/5/2025 | Pending sale | $709,800$261/sqft |
Source: Doorify MLS #10135182 Report a problem | ||
| 11/29/2025 | Listed for sale | $709,800+125.3%$261/sqft |
Source: Doorify MLS #10135182 Report a problem | ||
| 3/17/2023 | Listing removed | -- |
Source: Zillow Rentals Report a problem | ||
| 3/7/2023 | Listed for rent | $2,495$1/sqft |
Source: Zillow Rentals Report a problem | ||
| 6/15/2012 | Sold | $315,000-3.1%$116/sqft |
Source: Public Record Report a problem | ||
| 4/11/2012 | Listed for sale | $325,000+8.5%$119/sqft |
Source: First Triangle Realty, Inc. #1830334 Report a problem | ||
| 11/25/2009 | Sold | $299,500$110/sqft |
Source: Public Record Report a problem | ||
Public tax history
| Year | Property taxes | Tax assessment |
|---|---|---|
| 2025 | $5,564 +2.2% | $646,811 |
| 2024 | $5,444 +31.2% | $646,811 +56.9% |
| 2023 | $4,150 +3.9% | $412,147 |
| 2022 | $3,995 +2.1% | $412,147 |
| 2021 | $3,915 -0.5% | $412,147 |
| 2020 | $3,935 -6.5% | $412,147 +5.3% |
| 2019 | $4,211 | $391,398 |
| 2018 | $4,211 +10.9% | $391,398 |
| 2017 | $3,797 +1.5% | $391,398 |
| 2016 | $3,740 +18.4% | $391,398 +22.7% |
| 2015 | $3,160 +6% | $318,940 |
| 2014 | $2,980 | $318,940 |
| 2013 | -- | $318,940 |
| 2012 | -- | $318,940 |
| 2011 | -- | $318,940 |
| 2010 | -- | $318,940 |
Find assessor info on the county website
Neighborhood: Greystone
Nearby homes
- $707,3004 bd3 ba2.8k sqft1121 Jewel Creek Dr, Cary, NC 27519Off Market
- $739,700-- bd3 ba3.2k sqft1117 Jewel Creek Dr, Cary, NC 27519Off Market
- $705,7004 bd3 ba2.9k sqft1115 Jewel Creek Dr, Cary, NC 27519Off Market
- $749,100-- bd3 ba3k sqft1125 Jewel Creek Dr, Cary, NC 27519Off Market
- $669,4004 bd3 ba2.8k sqft416 Westfalen Dr, Cary, NC 27519Off Market
- $677,600-- bd2 ba2.6k sqft412 Westfalen Dr, Cary, NC 27519Off Market
- $717,000-- bd3 ba3k sqft410 Westfalen Dr, Cary, NC 27519Off Market
- $704,0004 bd3 ba2.8k sqft420 Westfalen Dr, Cary, NC 27519Off Market
Nearby schools
GreatSchools rating
- 10/10Mills Park ElementaryGrades: PK-5Distance: 0.3 mi
- 10/10Mills Park Middle SchoolGrades: 6-8Distance: 0.5 mi
- 10/10Green Level High SchoolGrades: 9-12Distance: 2.4 mi
Schools provided by the listing agent
- Elementary: Wake - Mills Park
- Middle: Wake - Mills Park
- High: Wake - Green Level
Source: Doorify MLS. This data may not be complete. We recommend contacting the local school district to confirm school assignments for this home.
Get a cash offer in 3 minutes
Find out how much your home could sell for in as little as 3 minutes with a no-obligation cash offer.
Estimated market value
$698,000
Get a cash offer in 3 minutes
Find out how much your home could sell for in as little as 3 minutes with a no-obligation cash offer.
Estimated market value
$698,000
- North Carolina
- Wake County
- Cary
- 27519
- Greystone
- 1119 Jewel Creek Dr
Nearby cities
Nearby neighborhoods
Nearby zip codes
Other Cary Topics
