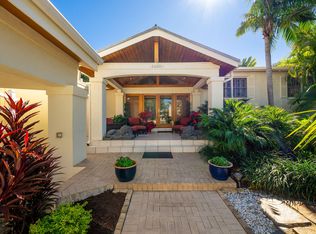
Discover timeless design and effortless indoor-outdoor living in this custom-built 4-bedroom, 3.5-bath residence in Key West's coveted Casa Marina neighborhood. Completed in 2017, the home blends architectural elegance with comfortable everyday living, surrounded by lush landscaping and lighting throughout.
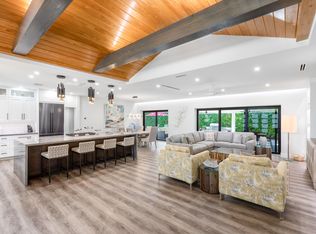
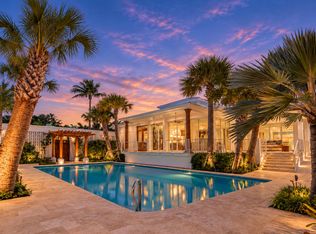
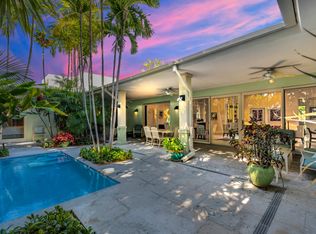
At the heart of the home, a grand living room features soaring ceilings, cove lighting, and expansive NanaWall impact glass doors that open on both sides to both the pool and backyard patio. Designed for entertaining, the outdoor space features a substantial dining area and built-in kitchen. Inside, the kitchen and dining room are thoughtfully separated from the living room by a wall, with two connecting passages providing an easy flow between the spaces.
The chef's kitchen showcases semi-precious dumortierite quartz countertops and premium Thermador appliances. A striking powder room features crushed Capiz shell wallpaper, an illuminated onyx sink, and a bronze waterfall faucet.
The first-floor primary suite opens to an orchid potting garden on one side and an oversized outdoor shower on the other. Its bath features a private water closet and a six-foot window welcoming natural light. Upstairs, a bedroom or office offers a private terrace overlooking the pools, while two additional ensuite bedrooms share a den complete with a wet bar, and a full-size laundry room
From the coral stone entry pathways over interconnected pools to the glass-railed staircase, and espresso Acacia wood flooring, thoughtful details distinguish this home. Additional amenities include a covered carport with a motorized door and EV charging, a whole-house generator, and a heated and chilled pool.
New construction
$5,650,000
1119 Johnson St, Key West, FL 33040
4beds
2,656sqft
Single Family Residence
Built in 2017
7,405 Square Feet Lot
$5,342,900 Zestimate®
$2,127/sqft
$-- HOA
What's special
Glass-railed staircaseHeated and chilled poolBronze waterfall faucetPremium thermador appliancesFull-size laundry roomEspresso acacia wood flooringCove lighting
- 15 days
- 1,078
- 87
Zillow last checked:
Listing updated:
Listed by:
Corinne Held, PA 305-240-0355,
Preferred Properties (KW),
Key West Luxury Finders 305-240-0355,
Preferred Properties (KW)
Source: FLKMLS,MLS#: 621891
Facts & features
Interior
Bedrooms & bathrooms
- Bedrooms: 4
- Bathrooms: 4
- Full bathrooms: 3
- 1/2 bathrooms: 1
Heating
- Central
Cooling
- Central Air
Appliances
- Included: Washer, Dryer, Dishwasher, Refrigerator, Oven, Microwave, Disposal, Wine Cooler
- Laundry: Laundry Room
Features
- Split Bedroom, Built-in Features, Storage, Walk-in Closet(s), Quartz Countertops
- Flooring: Tile, Wood, Combination
- Has fireplace: No
Interior area
- Total structure area: 2,656
- Total interior livable area: 2,656 sqft
Property
Parking
- Parking features: Garage Door Opener
- Has garage: Yes
Accessibility
- Accessibility features: None
Features
- Patio & porch: Open Porch/Balcony, Deck, Patio
- Exterior features: Bar, Rain Gutters, Lighting, Outdoor Kitchen, Outdoor Shower, Storage, Water Display
- Has private pool: Yes
- Pool features: In Ground, Concrete, Decked
- Fencing: Privacy
Lot
- Size: 7,405 Square Feet
- Dimensions: 75 X 100
Details
- Additional structures: Shed(s)
- Parcel number: 00058470000000
- Zoning: SF - Single Family
- Other equipment: Generator, Irrigation Equipment
Construction
Type & style
- Home type: SingleFamily
- Property subtype: Single Family Residence
Materials
- Combo Construction
Condition
- New Construction
- New construction: Yes
- Year built: 2017
Utilities & green energy
- Electric: Cat 5
Community & HOA
Community
- Security: Central Station Sys, Security System
- Subdivision: Martello Towers (1.0)
HOA
- Has HOA: No
- Services included: None
Location
- Region: Key West
Financial & listing details
- Price per square foot: $2,127/sqft
- Tax assessed value: $4,048,162
- Annual tax amount: $21,108
- Date on market: 11/1/2026
Estimated market value
$5,342,900
$5.08M - $5.61M
Not available
Price history
| Date | Event | Price |
|---|---|---|
| 11/2/2026 | Listed for sale | $5,650,000+334.6%$2,127/sqft |
Source:  FLKMLS #621891 Report a problem | ||
| 5/23/2013 | Sold | $1,300,000-10.3%$489/sqft |
Source: FLKMLS #117667 Report a problem | ||
| 2/9/2013 | Listed for sale | $1,450,000+229.5%$546/sqft |
Source: Truman & Co. #117667 Report a problem | ||
| 5/3/2000 | Sold | $440,000$166/sqft |
Source: FLKMLS #90020 Report a problem | ||
Public tax history
| Year | Property taxes | Tax assessment |
|---|---|---|
| 2025 | $21,108 +3.2% | $2,539,256 +2.9% |
| 2024 | $20,460 +1.5% | $2,467,693 +3% |
| 2023 | $20,154 +4.4% | $2,395,819 +3% |
| 2022 | $19,304 -2.7% | $2,326,038 +3% |
| 2021 | $19,848 +1.7% | $2,258,290 +1.4% |
| 2020 | $19,521 | $2,227,111 +2.3% |
| 2019 | $19,521 +1.4% | $2,177,040 +1.9% |
| 2018 | $19,252 -0.2% | $2,136,448 +2.1% |
| 2017 | $19,294 +0.3% | $2,092,506 +2.1% |
| 2016 | $19,230 -3.5% | $2,049,468 +112.6% |
| 2015 | $19,923 | $963,998 |
Find assessor info on the county website
Monthly payment
Est. payment
Payment breakdown
Explore the cost of this home by adjusting the details. Changes won't be saved.Climate risks
Neighborhood: Casa Marina
Similar homes
- $4,995,0004 bd3 ba2k sqft1100 Johnson St, Key West, FL 33040For Sale
 MLS ID #621521, The Spottswood Team, Truman & Co. (KW). FLKMLS
- $3,250,0004 bd4 ba2.7k sqft1600 Patricia St, Key West, FL 33040For Sale
 MLS ID #622101, Bascom L Grooms, Bascom Grooms Real Estate (KW). FLKMLS
- $4,700,0003 bd4 ba3.1k sqft1014 Flagler Ave, Key West, FL 33040For Sale
 MLS ID #618577, Team Kaufelt, Truman & Co. (KW). FLKMLS
- $4,650,0004 bd5 ba3.5k sqft1028 Flagler Ave, Key West, FL 33040For Sale
 MLS ID #621710, Team Kaufelt, Truman & Co. (KW). FLKMLS
