Skip main navigation
Off market
  • $2,346,700

    1119 Judson Ave, Evanston, IL 60202

    6beds
    5,310sqft
    SingleFamily
    Built in 1898
    0.25 Acres Lot
    $2,346,700 Zestimate®
    $442/sqft
    $5,343 Estimated rent

    Home value

    $2,346,700

    $2.14M - $2.60M

    $5,343/mo

    Zestimate® history
    Loading
    Loading...

    Owner options

    List your home for rent

    $5,343/mo

    Rent Zestimate®

    Find your next renter with Zillow Rental Manager. Plus, with online applications, you can quickly screen prospective tenants – for free.

    Learn more

    $5,343/mo

    Rent Zestimate®

    Refinance and save

    $13,813/mo

    Est. payment

    Refinancing to a lower rate could help reduce your monthly payments and save thousands over the life of the loan.

    See today's rates

    $13,813/mo

    Est. payment

    Explore your selling options

    Work with a Zillow partner agent

    Leverage their expertise and Zillow's premium Showcase listings to get your home seen by more buyers.

    Get started

    List with your own agent

    Get your home in front of millions of buyers by listing it on Zillow.

    Learn how to do it

    Sell it yourself

    Take full control of how buyers see your home on Zillow by listing For Sale by Owner (FSBO).

    List your home

    What's special

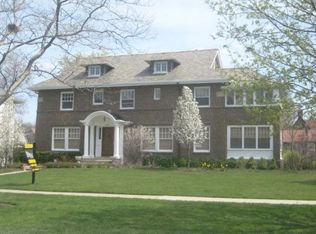
    Welcome Home to 1119 Judson! A classic vintage estate, expanded and modernized time and again dating back to to its first major addition in 1905 by Architect WC Zimmerman. Today it's become a functional and modern home with much of the historic charm and details preserved while also keeping the whimsical vibe alive. The main level invites guests into the original home with formal entry, library/office, sitting/game room and main dining room. Leave the formal entertaining and enter to the most recent addition featuring huge open chefs kitchen stocked with SubZero/Wolf/Miele appliances, butler pantry prep area, eat in breakfast space with heated floor. The kitchen is open to a large family room with two story ceilings overlooking the backyard oasis complete with heated pool, hot tub and ample room for outdoor entertainment. All five bedrooms are on the upper level. One of the two en-suite primary bedrooms has a walk-in open shower, private commode and double sink. The second primary en-suite include marble and stone bath with infinity edge tub, steam shower and heated floors. Second floor also has full laundry room. Continue to the lower level which features a private screening room with theater seating, a flex recreation space, fallout shelter converted to wine cellar, second laundry room and ample storage spaces. Wonderful outdoor space outside the rear patio, in-ground heated pool and hot tub, gorgeous front wrap-around porch and a beautiful perennially landscaped yard. Above the two car garage is the updated one bed, one bath coach house for extra income (former rent $1500/month), guest house or office. The property has been extensively maintained/upgraded the last three years including new furnaces, a/c units, sumps with battery backup, brand new tear off roof, flashing, and siding restored/repainted on the home and coach house, pool equipment and more.

    This property is not currently displayed as for sale or rent on Zillow. This may be different from what's on other websites or public sources.

    Facts & features

    Interior

    Bedrooms & bathrooms
    • Bedrooms: 6
    • Bathrooms: 5
    • Full bathrooms: 5
    • 1/2 bathrooms: 1
    Heating
    • Forced air, Gas
    Cooling
    • Central
    Appliances
    • Included: Dishwasher, Dryer, Garbage disposal, Microwave, Range / Oven, Refrigerator, Washer
    Features
    • Flooring: Tile, Carpet, Hardwood
    • Basement: Finished
    Interior area
    • Total interior livable area: 5,310 sqft

    Property

    Parking
    • Parking features: Garage - Detached
    Features
    • Exterior features: Brick
    Lot
    • Size: 0.25 Acres
    Details
    • Parcel number: 1119209002

    Construction

    Type & style
    • Home type: SingleFamily
    Materials
    • Frame
    • Foundation: Slab
    • Roof: Asphalt
    Condition
    • Year built: 1898

    Utilities & green energy

    • Sewer: Sewer-Public

    Community & HOA

    Location
    • Region: Evanston

    Financial & listing details

    • Price per square foot: $442/sqft
    • Tax assessed value: $1,535,940
    • Annual tax amount: $37,570

    Price history

    DateEventPrice
    9/30/2023Listing removed--
    Source: Zillow Rentals Report a problem
    9/29/2023Listed for rent$1,500
    Source: Zillow Rentals Report a problem
    10/31/2022Sold$1,775,000-6.5%$334/sqft
    Source: MRED as distributed by MLS GRID #11610200 Report a problem
    10/5/2022Pending sale$1,899,000$358/sqft
    Source: RE/MAX International #11610200 Report a problem
    10/5/2022Contingent$1,899,000$358/sqft
    Source: MRED as distributed by MLS GRID #11610200 Report a problem
    8/22/2022Price change$1,899,000-5%$358/sqft
    Source: MRED as distributed by MLS GRID #11610200 Report a problem
    6/2/2022Listed for sale$1,999,000+42.8%$376/sqft
    Source: MRED as distributed by MLS GRID #11421772 Report a problem
    6/3/2019Sold$1,400,000-1.8%$264/sqft
    Source: MRED as distributed by MLS GRID #10326991 Report a problem
    4/5/2019Pending sale$1,425,000$268/sqft
    Source: @properties #10326991 Report a problem
    4/1/2019Price change$1,425,000-10.7%$268/sqft
    Source: @properties #10326991 Report a problem
    1/25/2019Listed for sale$1,595,000$300/sqft
    Source: @properties #10326991 Report a problem
    12/22/2018Listing removed$1,595,000$300/sqft
    Source: Berkshire Hathaway HomeServices KoenigRubloff Realty Group #10148214 Report a problem
    9/17/2018Price change$1,595,000-5.9%$300/sqft
    Source: Berkshire Hathaway HomeServices KoenigRubloff Realty Group #10013664 Report a problem
    6/30/2018Listed for sale$1,695,000$319/sqft
    Source: Berkshire Hathaway HomeServices KoenigRubloff Realty Group #10013664 Report a problem
    5/29/2018Pending sale$1,695,000$319/sqft
    Source: Berkshire Hathaway HomeServices KoenigRubloff Realty Group #10013664 Report a problem
    2/16/2018Price change$1,695,000-5.6%$319/sqft
    Source: Berkshire Hathaway HomeServices KoenigRubloff Realty Group #10013664 Report a problem
    9/5/2017Price change$1,795,000-4.3%$338/sqft
    Source: Berkshire Hathaway HomeServices KoenigRubloff Realty Group #10013664 Report a problem
    7/5/2017Price change$1,875,000-6%$353/sqft
    Source: Berkshire Hathaway HomeServices KoenigRubloff Realty Group #10013664 Report a problem
    2/8/2017Price change$1,995,000-5%$376/sqft
    Source: Berkshire Hathaway HomeServices KoenigRubloff Realty Group #10013664 Report a problem
    7/18/2016Listed for sale$2,100,000+2.4%$395/sqft
    Source: Berkshire Hathaway HomeServices KoenigRubloff Realty Group #10013664 Report a problem
    4/4/2007Sold$2,050,000+168.9%$386/sqft
    Source: Public Record Report a problem
    2/20/2002Sold$762,500$144/sqft
    Source: Public Record Report a problem

    Public tax history

    YearProperty taxesTax assessment
    2024$37,570 +3.3%$153,594 +0%
    2023$36,380 +2%$153,593
    2022$35,678 -13%$153,593 -0.6%
    2021$41,003 +1.4%$154,508
    2020$40,456 +4.8%$154,508 -8.1%
    2019$38,588 -2.1%$168,126 +14.1%
    2018$39,414 -1%$147,295 -3.4%
    2017$39,800 +4.8%$152,539
    2016$37,972 +8.1%$152,539 +14.2%
    2015$35,121 +0.9%$133,606
    2014$34,801 +2.4%$133,606
    2013$33,985 -15%$133,606 -22.9%
    2012$39,961 +60.8%$173,399 +44.3%
    2009$24,848 +2.8%$120,163 -4%
    2008$24,178 +3.8%$125,169
    2007$23,284 +47.8%$125,169 +51.8%
    2006$15,751 +1.6%$82,449
    2005$15,501 +56.9%$82,449 +45%
    2004$9,876 -4.4%$56,862 +16.8%
    2003$10,327 -1%$48,687
    2002$10,434 +20.8%$48,687
    2001$8,636 +1.8%$48,687 +25.1%
    2000$8,486 +0%$38,915
    1999$8,486 $38,915
    Find assessor info on the county website

    Neighborhood: Chicago-Dempster

    Nearby schools

    GreatSchools rating
    Schools provided by the listing agent
    • Elementary: Lincoln Elementary School
    • Middle: NICHOLS MIDDLE SCHOOL
    • High: Evanston Twp High School

    Source: The MLS. This data may not be complete. We recommend contacting the local school district to confirm school assignments for this home.

    Get a cash offer in 3 minutes
    Find out how much your home could sell for in as little as 3 minutes with a no-obligation cash offer.
    Estimated market value
    $2,346,700
    Get a cash offer in 3 minutes
    Find out how much your home could sell for in as little as 3 minutes with a no-obligation cash offer.
    Estimated market value
    $2,346,700