Skip main navigation
Sold for $399,000
  • $399,000

    1119 Julienton Dr NE, Townsend, GA 31331

    4beds
    2,147sqft
    Single Family Residence
    Built in 2004
    0.96 Acres Lot
    $403,400 Zestimate®
    $186/sqft
    $2,406 Estimated rent

    Home value

    $403,400

    Estimated sales range

    Not available

    $2,406/mo

    Zestimate® history
    Loading
    Loading...

    Owner options

    List your home for rent

    $2,406/mo

    Rent Zestimate®

    Find your next renter with Zillow Rental Manager. Plus, with online applications, you can quickly screen prospective tenants – for free.

    Learn more

    $2,406/mo

    Rent Zestimate®

    Refinance and save

    $2,391/mo

    Est. payment

    Refinancing to a lower rate could help reduce your monthly payments and save thousands over the life of the loan.

    See today's rates

    $2,391/mo

    Est. payment

    Explore your selling options

    Work with a Zillow partner agent

    Leverage their expertise and Zillow's premium Showcase listings to get your home seen by more buyers.

    Get started

    List with your own agent

    Get your home in front of millions of buyers by listing it on Zillow.

    Learn how to do it

    Sell it yourself

    Take full control of how buyers see your home on Zillow by listing For Sale by Owner (FSBO).

    List your home

    What's special

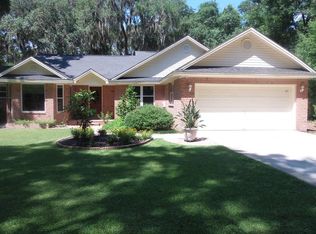
    Experience the perfect blend of Low Country charm and modern convenience in this beautiful 4-bedroom, 3-bathroom home, ideally situated just minutes from the Harris Neck National Wildlife Refuge. Set against the backdrop of sweeping marsh views visible from nearly every window—including the serene owner’s suite—this coastal haven offers tranquility, comfort, and access to nature at its finest.Relax on the screened front and back porches, or soak in the sunset from your spacious deck overlooking the marsh. The open floor plan is designed for effortless entertaining and quiet moments alike, featuring a cozy fireplace in the great room that flows seamlessly into the kitchen and dining area. The owner’s suite and a guest bedroom are conveniently located on the main level, while two additional upstairs bedrooms each enjoy scenic marsh vistas.Nature lovers and outdoor enthusiasts will find plenty to explore, with nearby birding, hiking, biking, kayaking, and fishing opportunities. Public boat ramps and docks are just minutes away, as are the trails and rich wildlife of Harris Neck. In the evenings, host BBQs or a classic Low Country boil with friends on the back porch as you listen to the sounds of nature.Tucked away yet close to everything, this home is centrally located between Brunswick and Savannah, and just a short drive to local beaches, historic Darien, and popular destinations like St. Simons Island. Local favorites such as restaurants and Sapelo Hammock Golf Course are nearby—and you’re just 15 minutes from The Pig, the hardware store, and the post office in Eulonia for everyday essentials.Built with low-maintenance living in mind, the home features a durable metal roof, vinyl siding, and a termite bond. Best of all, no flood insurance is required—adding extra peace of mind to this already ideal retreat.Whether you're looking for a full-time residence or a private getaway, this marshfront gem offers the rare chance to live immersed in nature without sacrificing convenience. Come experience the coastal lifestyle you've been dreaming of.

    Zillow last checked:

    Listing updated:

    Listed by:

    Erika Brown 404-784-7844,

    BHHS Hodnett Cooper CAMDEN

    Bought with:

    Fallback Agent

    John Ligon Real Estate, Inc.

    Source: Scout MLS,MLS#: 1653050

    Facts & features

    Interior

    Bedrooms & bathrooms
    • Bedrooms: 4
    • Bathrooms: 3
    • Full bathrooms: 3
    Primary bedroom
    • Description: Flooring: Wood, Features: Walk-in Closet
    • Level: Main
    Bedroom 2
    • Description: Flooring: Wood, Features: View
    • Level: Main
    Bedroom 3
    • Description: Flooring: Carpet, Features: View
    • Level: Upper
    Bedroom 4
    • Description: Flooring: Carpet, Features: View
    • Level: Upper
    Dining room
    • Description: Flooring: Wood, Features: Fireplace
    • Level: Main
    Great room
    • Description: Flooring: Wood, Features: Fireplace
    • Level: Main
    Laundry
    • Description: Flooring: Vinyl
    • Level: Main
    Sunroom
    • Description: Sun Room-Unheated, Flooring: Other, Features: View
    • Level: Main
    Heating
    • Electric, Heat Pump
    Cooling
    • Electric, Heat Pump
    Appliances
    • Included: Dryer, Dishwasher, Electric Range, Range, Refrigerator, Range Hood, Washer
    • Laundry: Laundry Room, Sink
    Features
    • Ceiling Fan(s), Walk-In Closet(s), Shower Only, Primary on First Floor, Breakfast Bar
    • Flooring: Carpet, Hardwood, Tile, Vinyl
    • Windows: Double Pane Windows, Window Treatments
    • Basement: Crawl Space
    • Number of fireplaces: 1
    • Fireplace features: Gas, Gas Log, Living Room
    • Common walls with other units/homes: No Common Walls
    Interior area
    • Total structure area: 2,147
    • Total interior livable area: 2,147 sqft

    Property

    Parking
    • Total spaces: 1
    • Parking features: Covered, Other, Unpaved
    • Carport spaces: 1
    Features
    • Patio & porch: Porch, Screened
    • Has private pool: Yes
    • Fencing: Fenced,Wire
    • Has view: Yes
    Lot
    • Size: 0.96 Acres
    • Dimensions: 74x428x120x496
    • Features: Full Size Lot
    Details
    • Additional structures: Storage, Workshop
    • Parcel number: 0082B 0009
    • Special conditions: Standard

    Construction

    Type & style
    • Home type: SingleFamily
    • Architectural style: Low Country
    • Property subtype: Single Family Residence
    Materials
    • Vinyl Siding
    • Foundation: Pillar/Post/Pier
    • Roof: Metal
    Condition
    • Updated/Remodeled,As Is
    • Year built: 2004
    Details
    • Warranty included: Yes

    Utilities & green energy

    • Sewer: Septic Tank
    • Water: Shared Well
    • Utilities for property: Cable Available, Electricity Available, Propane, Water Available
    Green energy
    • Energy efficient items: Insulation, Windows

    Community & HOA

    Community
    • Security: Fire Alarm, Smoke Detector(s)
    HOA
    • Has HOA: No
    Location
    • Region: Townsend

    Financial & listing details

    • Price per square foot: $186/sqft
    • Tax assessed value: $392,360
    • Annual tax amount: $1,244
    • Date on market: 4/3/2025
    • Listing terms: 1031 Exchange,Cash,Conventional,FHA,VA Loan
    • Electric utility on property: Yes
    • Road surface type: Asphalt

    Price history

    DateEventPrice
    6/30/2025Sold$399,000$186/sqft
    Source: Scout MLS #1653050 Report a problem
    6/6/2025Pending sale$399,000$186/sqft
    Source: Scout MLS #1653050 Report a problem
    5/20/2025Price change$399,000-5%$186/sqft
    Source: GAMLS #10493822 Report a problem
    5/10/2025Price change$420,000-4.5%$196/sqft
    Source: GAMLS #10493822 Report a problem
    4/4/2025Listed for sale$440,000+74.6%$205/sqft
    Source: Scout MLS #1653050 Report a problem
    1/3/2020Sold$252,000-3%$117/sqft
    Source: Public Record Report a problem
    11/22/2019Price change$259,8000%$121/sqft
    Source: Braun Properties #1612675 Report a problem
    10/11/2019Price change$259,900-1.9%$121/sqft
    Source: Braun Properties #1612675 Report a problem
    9/20/2019Listed for sale$264,900+32.5%$123/sqft
    Source: Braun Properties, LLC #132475 Report a problem
    4/13/2009Sold$200,000-32.2%$93/sqft
    Source: Public Record Report a problem
    9/14/2008Listed for sale$295,000$137/sqft
    Source: XDeadline.com Inc #49423 Report a problem

    Public tax history

    YearProperty taxesTax assessment
    2025$1,292 +3.8%$156,944 +1.4%
    2024$1,244 +12%$154,792 +4%
    2023$1,111 +5.3%$148,800 +15.8%
    2022$1,055 $128,532 +24.6%
    2021$1,055 -48%$103,180 +25.1%
    2020$2,027 +2.1%$82,480 +16.2%
    2019$1,986 $71,000
    2018$1,986 +7%$71,000 +7.4%
    2017$1,855 $66,080
    2016$1,855 $66,080 -8.5%
    2015$1,855 -7.2%$72,245 -5.2%
    2014$1,999 -5.2%$76,246 +0%
    2013$2,109 $76,245
    2012-- --
    2011-- --
    2010-- --
    2009-- $55,802
    2008-- $55,802
    2007-- $55,802
    2006-- $55,802 +228.2%
    2005-- $17,000
    2004-- $17,000 +286.4%
    2003-- $4,400
    2002-- $4,400
    2001-- $4,400
    2000-- $4,400
    Find assessor info on the county website

    Neighborhood: 31331

    Nearby schools

    GreatSchools rating
    Schools provided by the listing agent
    • Elementary: Todd Grant Elementary
    • Middle: McIntosh Middle School
    • High: McIntosh Academy

    Source: Scout MLS. This data may not be complete. We recommend contacting the local school district to confirm school assignments for this home.

    Get pre-qualified for a loan
    At Zillow Home Loans, we can pre-qualify you in as little as 5 minutes with no impact to your credit score.

    An equal housing lender. NMLS #10287.

    Sell for more on Zillow
    Get a Zillow Showcase℠ listing at no additional cost and you could sell for .
    $403,400
    2% more
    +$8,068
    With Zillow Showcase(estimated)
    $411,468