Skip main navigation
Sold for $1,150,000
  • $1,150,000

    1119 Kelso Pl, Colorado Springs, CO 80921

    4beds
    3,794sqft
    Single Family Residence
    Built in 2018
    10,402.13 Square Feet Lot
    $1,139,200 Zestimate®
    $303/sqft
    $4,528 Estimated rent

    Home value

    $1,139,200

    $1.08M - $1.20M

    $4,528/mo

    Zestimate® history
    Loading
    Loading...

    Owner options

    List your home for rent

    $4,528/mo

    Rent Zestimate®

    Find your next renter with Zillow Rental Manager. Plus, with online applications, you can quickly screen prospective tenants – for free.

    Learn more

    $4,528/mo

    Rent Zestimate®

    Refinance and save

    $5,418/mo

    Est. payment

    Refinancing to a lower rate could help reduce your monthly payments and save thousands over the life of the loan.

    See today's rates

    $5,418/mo

    Est. payment

    Explore your selling options

    Work with a Zillow partner agent

    Leverage their expertise and Zillow's premium Showcase listings to get your home seen by more buyers.

    Get started

    List with your own agent

    Get your home in front of millions of buyers by listing it on Zillow.

    Learn how to do it

    Sell it yourself

    Take full control of how buyers see your home on Zillow by listing For Sale by Owner (FSBO).

    List your home

    What's special

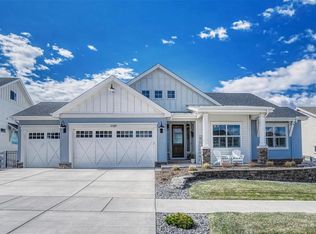
    Offering STUNNING MOUNTAIN VIEWS + main level living, this expertly crafted Goetzmann Custom Homes exemplifies luxury + design excellence complemented by an idyllic setting + a one-of-a-kind lifestyle experience. Nestled on a .24-acre executive lot, backing to open space + offering awe-inspiring views of Pikes Peak, mountain range + AFA. Upon arrival, you are greeted w/a covered front porch featuring front range views leading you inside to the bright + open floor plan with gleaming hardwood floors that extend throughout most of the main lvl. The gourmet kitchen is a chef’s dream with quartz countertops, stainless steel appliances including gas cooktop + double ovens, a herringbone tile backsplash, 42” white cabinets w/soft-close drawers on perimeter + large center island w/room for seating. Open to the kitchen is the dining room w/walk-out to a covered deck + Great room featuring vaulted ceilings adorned with wood beam accents, gas fireplace w/herringbone tile surround + walls of windows framing iconic views. The Owner’s Suite is a true oasis w/hardwood floors, + 5pc Ensuite w/heated tile floors, stand-alone Tub, walk-in shower, large vanity, LED lighted mirrors + custom walk-in closet. An additional Jr. Suite w/private bath, Office w/French Doors + 1/2 Bath completes the main lvl. The walk-out basement offers 9' ceilings, a recreation room w/surround sound speakers, linear gas fireplace, gaming area + wet-bar. 2 bedrooms, full bath, 1/2 bath + large storage room complete the lower level. Sweeping mountain views can be seen from the covered composite deck while lush landscaping provides a tranquil private oasis on lower patio. Located across from AFA in School Dist 20, the Farm neighborhood offers Parks, trails, Wildlife Preserve, ponds, connectivity to LaForet + Santa Fe Trail Systems + Recreation Center w/kayaking, fishing, Pool, fitness rooms, events walkability to a plethora of exciting shopping + dining + entertainment experiences + easy access to I-25 + Hwy 21

    Zillow last checked:

    Listing updated:

    Listed by:

    Laura Kaan 719-200-4044,

    The Platinum Group

    Bought with:

    Margaret Gullickson

    REMAX PROPERTIES

    Source: elevateMLS,MLS#: 1706633MLS Logo

    Facts & features

    Interior

    Bedrooms & bathrooms
    • Bedrooms: 4
    • Bathrooms: 5
    • Full bathrooms: 3
    • 1/2 bathrooms: 2
    Primary bedroom
    • Level: Main
    • Area: 196 Square Feet
    • Dimensions: 14 x 14
    Heating
    • Forced Air
    Cooling
    • Ceiling Fan(s), Central Air
    Appliances
    • Included: Cooktop, Dishwasher, Disposal, Double Oven, Gas in Kitchen, Exhaust Fan, Microwave, Refrigerator, Humidifier
    • Laundry: Main Level
    Features
    • 5-Pc Bath, 9Ft + Ceilings, Beamed Ceilings, French Doors, Great Room, Vaulted Ceiling(s), High Speed Internet, Pantry, Secondary Suite w/in Home, Smart Home Door Locks, Smart Thermostat, Wet Bar
    • Flooring: Carpet, Tile, Wood, Wood Laminate
    • Basement: Partially Finished
    • Number of fireplaces: 2
    • Fireplace features: Basement, Gas, Two
    Interior area
    • Total structure area: 3,794
    • Total interior livable area: 3,794 sqft
    • Finished area above ground: 1,905
    • Finished area below ground: 1,889

    Property

    Parking
    • Total spaces: 3
    • Parking features: Attached, Garage Door Opener, Concrete Driveway
    • Attached garage spaces: 3
    Features
    • Patio & porch: Composite, Concrete, Covered
    • Exterior features: Auto Sprinkler System
    • Fencing: Back Yard,Other
    • Has view: Yes
    • View description: Panoramic, City, Mountain(s), View of Pikes Peak
    Lot
    • Size: 10,402 sqft
    • Features: Backs to City/Cnty/State/Natl OS, Backs to Open Space, Hiking Trail, Near Fire Station, Near Hospital, Near Park, Near Schools, Near Shopping Center, HOA Required $, Landscaped
    Details
    • Parcel number: 6217301041

    Construction

    Type & style
    • Home type: SingleFamily
    • Architectural style: Ranch
    • Property subtype: Single Family Residence
    Materials
    • Masonite, Stone, Stucco, Framed on Lot
    • Foundation: Walk Out
    • Roof: Composite Shingle
    Condition
    • Existing Home
    • New construction: No
    • Year built: 2018
    Details
    • Builder model: Chatfield
    • Builder name: Goetzmann Cstm

    Utilities & green energy

    • Water: Municipal
    • Utilities for property: Cable Connected, Electricity Connected, Natural Gas Connected

    Community & neighborhood

    Community
    • Community features: Community Center, Fitness Center, Hiking or Biking Trails, Lake, Parks or Open Space, Playground, Pool
    Location
    • Region: Colorado Springs

    HOA & financial

    HOA
    • Has HOA: Yes
    • HOA fee: $125 monthly
    • Services included: Covenant Enforcement, Management, Trash Removal, Other

    Other

    Other facts
    • Listing terms: Cash,Conventional,VA Loan

    Price history

    DateEventPrice
    9/10/2025Sold$1,150,000-0.8%$303/sqft
    Source: elevateMLS #1706633 Report a problem
    8/3/2025Contingent$1,159,676$306/sqft
    Source: elevateMLS #1706633 Report a problem
    7/11/2025Listed for sale$1,159,676+0.7%$306/sqft
    Source: elevateMLS #1706633 Report a problem
    3/7/2025Sold$1,152,000-1.9%$304/sqft
    Source: elevateMLS #8111072 Report a problem
    2/10/2025Contingent$1,174,900$310/sqft
    Source: elevateMLS #8111072 Report a problem
    10/7/2024Price change$1,174,900-1.7%$310/sqft
    Source: elevateMLS #8111072 Report a problem
    9/4/2024Price change$1,195,000-2.4%$315/sqft
    Source: elevateMLS #8111072 Report a problem
    8/18/2024Listed for sale$1,225,000+6.5%$323/sqft
    Source: elevateMLS #8111072 Report a problem
    8/7/2023Sold$1,150,000$303/sqft
    Source: elevateMLS #5766427 Report a problem
    7/7/2023Contingent$1,150,000$303/sqft
    Source: elevateMLS #5766427 Report a problem
    6/29/2023Listed for sale$1,150,000+61.1%$303/sqft
    Source: elevateMLS #5766427 Report a problem
    2/25/2019Sold$713,938$188/sqft
    Source: Public Record Report a problem

    Public tax history

    YearProperty taxesTax assessment
    2024$6,408 +22.6%$61,480
    2023$5,228 -6.2%$61,480 +30.5%
    2022$5,572 $47,120 -2.8%
    2021-- $48,480 -2.4%
    2020$5,971 +0.7%$49,660
    2019$5,928 +408.4%$49,660 +281.7%
    2018$1,166 -25.5%$13,010 +33.4%
    2017$1,566 +34.3%$9,750 +811.2%
    2016$1,166 $1,070

    Find assessor info on the county website

    Neighborhood: Northgate

    Nearby schools

    GreatSchools rating
    Schools provided by the listing agent
    • District: Academy-20

    Source: elevateMLS. This data may not be complete. We recommend contacting the local school district to confirm school assignments for this home.

    Get a cash offer in 3 minutes
    Find out how much your home could sell for in as little as 3 minutes with a no-obligation cash offer.
    Estimated market value
    $1,139,200
    Get a cash offer in 3 minutes
    Find out how much your home could sell for in as little as 3 minutes with a no-obligation cash offer.
    Estimated market value
    $1,139,200