Skip main navigation
Closed
  • $240,000

    1119 Kenly St, Salisbury, NC 28144

    3beds
    1,176sqft
    Single Family Residence
    Built in 2024
    0.15 Acres Lot
    $245,000 Zestimate®
    $204/sqft
    $1,671 Estimated rent

    Home value

    $245,000

    $189,000 - $316,000

    $1,671/mo

    Zestimate® history
    Loading
    Loading...

    Owner options

    List your home for rent

    $1,671/mo

    Rent Zestimate®

    Find your next renter with Zillow Rental Manager. Plus, with online applications, you can quickly screen prospective tenants – for free.

    Learn more

    $1,671/mo

    Rent Zestimate®

    Refinance and save

    $1,533/mo

    Est. payment

    Refinancing to a lower rate could help reduce your monthly payments and save thousands over the life of the loan.

    See today's rates

    $1,533/mo

    Est. payment

    Explore your selling options

    Work with a Zillow partner agent

    Leverage their expertise and Zillow's premium Showcase listings to get your home seen by more buyers.

    Get started

    List with your own agent

    Get your home in front of millions of buyers by listing it on Zillow.

    Learn how to do it

    Sell it yourself

    Take full control of how buyers see your home on Zillow by listing For Sale by Owner (FSBO).

    List your home

    What's special

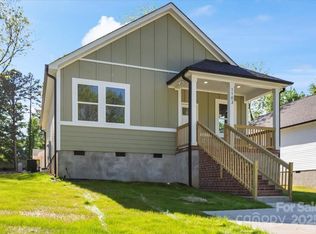
    Expansive front porchGenerously sized great roomGranite countertopsDedicated laundry roomRear-entry mudroomSpacious walk-in closetsWhite shaker cabinets
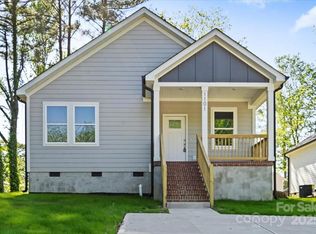
    Come and discover the flawless craftsmanship showcased in this brand new 3-bedroom, 2-full-bath ranch-style home. Unwind on the expansive front porch or host gatherings in the generously sized great room featuring luxurious vinyl plank flooring. Bedroom 2 offers ample storage with its double closets, while the Primary Suite boasts spacious walk-in closets. Additionally, enjoy the convenience of a dedicated laundry room and rear-entry mudroom. The kitchen is a chef's delight with its spacious layout, adorned with white shaker cabinets, granite countertops, stainless steel appliances, and other upscale features. Don't miss out—schedule your showing today!

    Zillow last checked:

    Listing updated:

    Listed by:

    Cam Hill cam.hill@livecedar.com,

    CEDAR REALTY LLC,

    Emory Keen,

    CEDAR REALTY LLC

    Bought with:

    Leesa Lesak

    Leesa Lesak Realty

    Source: Canopy MLS as distributed by MLS GRID,MLS#: 4193294MLS Logo

    Facts & features

    Interior

    Bedrooms & bathrooms
    • Bedrooms: 3
    • Bathrooms: 2
    • Full bathrooms: 2
    • Main level bedrooms: 3
    Primary bedroom
    • Level: Main
    Bedroom s
    • Level: Main
    Bedroom s
    • Level: Main
    Bathroom full
    • Level: Main
    Bathroom full
    • Level: Main
    Kitchen
    • Level: Main
    Living room
    • Level: Main
    Heating
    • Central
    Cooling
    • Central Air
    Appliances
    • Included: Dishwasher, Disposal, Electric Cooktop, Microwave
    • Laundry: Electric Dryer Hookup, Washer Hookup
    Features
    • Has basement: No
    Interior area
    • Total structure area: 1,176
    • Total interior livable area: 1,176 sqft
    • Finished area above ground: 1,176
    • Finished area below ground: 0

    Property

    Parking
    • Total spaces: 2
    • Parking features: Driveway
    • Uncovered spaces: 2
    Features
    • Levels: One
    • Stories: 1
    Lot
    • Size: 0.15 Acres
    Details
    • Parcel number: 012 317
    • Zoning: Res
    • Special conditions: Standard

    Construction

    Type & style
    • Home type: SingleFamily
    • Property subtype: Single Family Residence
    Materials
    • Vinyl
    • Foundation: Crawl Space
    Condition
    • New construction: Yes
    • Year built: 2024
    Details
    • Builder model: Victoria
    • Builder name: Prespro

    Utilities & green energy

    • Sewer: Public Sewer
    • Water: City

    Community & HOA

    Community
    • Subdivision: None
    Location
    • Region: Salisbury

    Financial & listing details

    • Price per square foot: $204/sqft
    • Tax assessed value: $18,375
    • Date on market: 10/21/2024
    • Cumulative days on market: 153 days
    • Road surface type: Concrete, Paved

    Price history

    DateEventPrice
    1/7/2025Sold$240,000+0%$204/sqft
    Source: Canopy MLS as distributed by MLS GRID #4193294 Report a problem
    10/21/2024Listed for sale$239,900$204/sqft
    Source: Canopy MLS as distributed by MLS GRID #4193294 Report a problem

    Public tax history

    Tax history is unavailable.

    Neighborhood: Long Street

    Nearby schools

    GreatSchools rating
    Schools provided by the listing agent
    • Elementary: Hanford
    • High: North Rowan

    Source: Canopy MLS as distributed by MLS GRID. This data may not be complete. We recommend contacting the local school district to confirm school assignments for this home.

    Get a cash offer in 3 minutes
    Find out how much your home could sell for in as little as 3 minutes with a no-obligation cash offer.
    Estimated market value
    $245,000
    Get a cash offer in 3 minutes
    Find out how much your home could sell for in as little as 3 minutes with a no-obligation cash offer.
    Estimated market value
    $245,000