NEW CONSTRUCTION ALERT Newton! Welcome to this beautiful 3 bedroom 2 bath new construction in the established neighborhood of Nottingham Estates! One of a handful of new homes being built in this neighborhood, this one has the perfect mix of modern white wash and black accents coupled with the warm feeling of rock and a touch of color. This home fits in well with its surroundings and trees have been saved for privacy. Sought after details are key with this home- a 2 car attached garage built deeper than average to accommodate workbenches or just added storage, attic access provided in the garage to make good use of storage space above, a kitchen island, tiled primary walk-in shower, oversized laundry room, vaulted ceiling in the living/kitchen, coffee bar, pantry and much more! Construction should be complete before Thanksgiving. Forthcoming and not shown in pictures yet will be a concrete driveway and walkway, 12x12 wood deck on the back, black faucets, LVP flooring, railing on front porch, front porch stairs and a few more finishing touches! Come see this home for yourself and begin planning your personal touches to make this new home perfectly you!
Closed
$369,900
1119 Kensington Cir, Newton, NC 28658
3beds
1,564sqft
Single Family Residence
Built in 2025
0.51 Acres Lot
$370,700 Zestimate®
$237/sqft
$1,915 Estimated rent
Home value
$370,700
$334,000 - $411,000
$1,915/mo
Zestimate® history
Owner options
List your home for rent
$1,915/mo
Rent Zestimate®
Find your next renter with Zillow Rental Manager. Plus, with online applications, you can quickly screen prospective tenants – for free.
$1,915/mo
Rent Zestimate®
Refinance and save
$2,198/mo
Est. payment
Refinancing to a lower rate could help reduce your monthly payments and save thousands over the life of the loan.
$2,198/mo
Est. payment
Explore your selling options
Work with a Zillow partner agent
Leverage their expertise and Zillow's premium Showcase listings to get your home seen by more buyers.
Get startedList with your own agent
Get your home in front of millions of buyers by listing it on Zillow.
Learn how to do itSell it yourself
Take full control of how buyers see your home on Zillow by listing For Sale by Owner (FSBO).
List your homeWhat's special
Zillow last checked:
Listing updated:
Listed by:
Brooke Lyerly Brooke@Brooke-Realtor.com,
Marc 1 Realty
Bought with:
Jake Fristoe
EXP Realty LLC Mooresville
Source: Canopy MLS as distributed by MLS GRID,MLS#: 4315495
Facts & features
Interior
Bedrooms & bathrooms
- Bedrooms: 3
- Bathrooms: 2
- Full bathrooms: 2
- Main level bedrooms: 3
Primary bedroom
- Features: Walk-In Closet(s)
- Level: Main
Bedroom s
- Features: Walk-In Closet(s)
- Level: Main
Bedroom s
- Features: Walk-In Closet(s)
- Level: Main
Bathroom full
- Level: Main
Bathroom full
- Level: Main
Kitchen
- Level: Main
Laundry
- Level: Main
Living room
- Level: Main
Heating
- Heat Pump
Cooling
- Central Air
Appliances
- Included: Dishwasher, Electric Range, Exhaust Fan, Ice Maker, Refrigerator with Ice Maker
- Laundry: Laundry Room
Features
- Kitchen Island, Pantry, Walk-In Closet(s)
- Flooring: Vinyl
- Windows: Insulated Windows
- Has basement: No
- Attic: Pull Down Stairs
- Fireplace features: Gas Log
Interior area
- Total structure area: 1,564
- Total interior livable area: 1,564 sqft
- Finished area above ground: 1,564
- Finished area below ground: 0
Property
Parking
- Total spaces: 2
- Parking features: Attached Garage, Garage on Main Level
- Attached garage spaces: 2
Features
- Levels: One
- Stories: 1
- Patio & porch: Covered, Front Porch
Lot
- Size: 0.51 Acres
Details
- Parcel number: 362912951930
- Zoning: R-20
- Special conditions: Standard
Construction
Type & style
- Home type: SingleFamily
- Architectural style: Ranch
- Property subtype: Single Family Residence
Materials
- Stone Veneer, Vinyl
- Foundation: Crawl Space
Condition
- New construction: Yes
- Year built: 2025
Details
- Builder name: Angle Building & Electric LLC
Utilities & green energy
- Sewer: Public Sewer
- Water: City
Community & HOA
Community
- Security: Carbon Monoxide Detector(s), Smoke Detector(s)
- Subdivision: Nottingham Estates
Location
- Region: Newton
Financial & listing details
- Price per square foot: $237/sqft
- Tax assessed value: $22,800
- Annual tax amount: $193
- Date on market: 10/25/2025
- Cumulative days on market: 63 days
- Listing terms: Cash,Conventional,FHA,USDA Loan,VA Loan
- Road surface type: Concrete, Paved
Price history
| Date | Event | Price |
|---|---|---|
| 1/28/2026 | Sold | $369,900$237/sqft |
Source:  Canopy MLS as distributed by MLS GRID #4315495 Report a problem Canopy MLS as distributed by MLS GRID #4315495 Report a problem | ||
| 10/25/2025 | Listed for sale | $369,900+956.9%$237/sqft |
Source: Canopy MLS as distributed by MLS GRID #4315495 Report a problem | ||
| 3/6/2025 | Sold | $35,000+46.4%$22/sqft |
Source: Public Record Report a problem | ||
| 10/7/2017 | Listing removed | $23,900$15/sqft |
Source: Coldwell Banker Boyd & Hassell, Inc., Realtors #9590584 Report a problem | ||
| 10/7/2016 | Listed for sale | $23,900-62.1%$15/sqft |
Source: Coldwell Banker Boyd & Hassell #9590584 Report a problem | ||
| 8/30/2005 | Sold | $63,000$40/sqft |
Source: Public Record Report a problem | ||
Public tax history
| Year | Property taxes | Tax assessment |
|---|---|---|
| 2025 | $193 | $22,800 |
| 2024 | $193 | $22,800 |
| 2023 | $193 +3.9% | $22,800 +36.5% |
| 2022 | $186 | $16,700 |
| 2021 | $186 | $16,700 |
| 2020 | $186 | $16,700 |
| 2019 | $186 -2.3% | $16,700 -2.3% |
| 2018 | $191 | $17,100 |
| 2017 | $191 -9.2% | -- |
| 2016 | $210 | -- |
| 2015 | $210 | $17,100 |
Find assessor info on the county website
Neighborhood: 28658
Nearby homes

- $433,4004 bd3 ba2.3k sqft1133 Kensington Cir, Newton, NC 28658Off Market
- $420,6003 bd3 ba2k sqft2073 Stonehenge St, Newton, NC 28658Off Market

- $333,3003 bd2 ba1.6k sqft2089 Stonehenge St, Newton, NC 28658Off Market
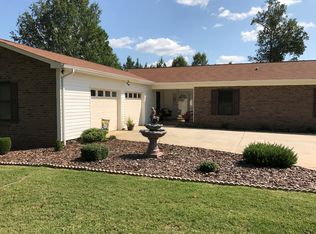
- $477,2004 bd2 ba2.5k sqft2072 Chelesa Ln, Newton, NC 28658Off Market
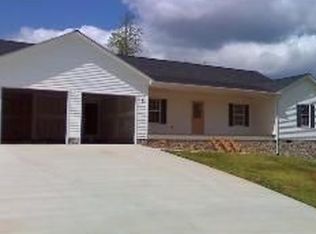
- $376,1003 bd2 ba2.2k sqft2101 Stonehenge St, Newton, NC 28658Off Market
- $20,7000.67 Acres1128 Kensington Cir, Newton, NC 28658Off Market
- $368,7003 bd2 ba1.6k sqft2080 Chelesa Ln, Newton, NC 28658Off Market
- $80,0003 bd2 ba1.7k sqft1116 Kensington Cir, Newton, NC 28658Sold
Nearby schools
GreatSchools rating
- 7/10Startown ElementaryGrades: PK-6Distance: 0.6 mi
- 7/10Maiden Middle SchoolGrades: 7-8Distance: 4.7 mi
- 5/10Maiden HighGrades: 9-12Distance: 4.5 mi
Schools provided by the listing agent
- Elementary: Startown
- Middle: Maiden
- High: Maiden
Source: Canopy MLS as distributed by MLS GRID. This data may not be complete. We recommend contacting the local school district to confirm school assignments for this home.
Get a cash offer in 3 minutes
Find out how much your home could sell for in as little as 3 minutes with a no-obligation cash offer.
Estimated market value
$370,700
Get a cash offer in 3 minutes
Find out how much your home could sell for in as little as 3 minutes with a no-obligation cash offer.
Estimated market value
$370,700
- North Carolina
- Catawba County
- Newton
- 28658
- 1119 Kensington Cir
Nearby cities
Nearby zip codes
Other Newton Topics
