Skip main navigation
Sold for $280,000
  • $280,000

    1119 Lambert Dr, Holly, MI 48442

    4beds
    2,289sqft
    Single Family Residence
    Built in 1957
    0.45 Acres Lot
    $287,500 Zestimate®
    $122/sqft
    $3,045 Estimated rent

    Home value

    $287,500

    $270,000 - $305,000

    $3,045/mo

    Zestimate® history
    Loading
    Loading...

    Owner options

    List your home for rent

    $3,045/mo

    Rent Zestimate®

    Find your next renter with Zillow Rental Manager. Plus, with online applications, you can quickly screen prospective tenants – for free.

    Learn more

    $3,045/mo

    Rent Zestimate®

    Refinance and save

    $1,818/mo

    Est. payment

    Refinancing to a lower rate could help reduce your monthly payments and save thousands over the life of the loan.

    See today's rates

    $1,818/mo

    Est. payment

    Explore your selling options

    Work with a Zillow partner agent

    Leverage their expertise and Zillow's premium Showcase listings to get your home seen by more buyers.

    Get started

    List with your own agent

    Get your home in front of millions of buyers by listing it on Zillow.

    Learn how to do it

    Sell it yourself

    Take full control of how buyers see your home on Zillow by listing For Sale by Owner (FSBO).

    List your home

    What's special

    Brick ranchStriking stone fireplaceIn-laws suiteDetached two-car garageThoughtfully designed living spaceFull rv hookupsSpacious deck
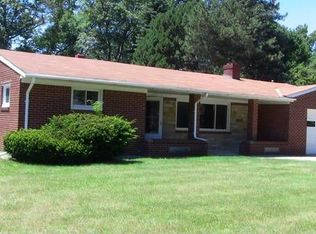
    Very Motivated Seller!!! Bring all offers! Seller needs this home sold now!! Seller will credit $5,000 to the Buyer at closing as Seller's credit! Discover an exceptional opportunity in Holly Village! Very well maintained 4-bedroom, 1.5-bath brick ranch, boasting a total of 2,289 square feet of thoughtfully designed living space. This unique property also includes an additional 600-square-foot detached structure on the property, featuring 1 bath, a full kitchen. The main home features a striking stone fireplace with an ornate mantel and a complete in-laws suite. Step outside to a spacious deck offering serene views of Bevins Lake, ideal for entertaining or relaxing in tranquility. A detached two-car garage with electricity and a remote door provides ample storage and convenience, complete with full RV hookups for adventure enthusiasts. With a total of 5 bedrooms and 3.5 baths across the property, this home is designed for flexibility and opportunity. Nestled in the heart of Holly Village, enjoy vibrant summer festivals, boating, fishing, and the charm of downtown shopping and dining. Commuting is a breeze with quick access to I-75 and US-23. This rare gem offers versatile spaces, and a prime location—perfect for those seeking a distinctive home. Schedule your private tour today to experience this extraordinary property! All appliances included. Welcome Home! Buyer & Buyer's agent to verify all information.

    Zillow last checked:

    Listing updated:

    Listed by:

    Mark Kent 248-877-5708,

    Berkshire Hathaway HomeServices Kee Realty Bham

    Bought with:

    Robert Khoury, 6501386419

    Anthony Djon Luxury Real Estate

    Source: Realcomp II,MLS#: 20250033938MLS Logo

    Facts & features

    Interior

    Bedrooms & bathrooms
    • Bedrooms: 4
    • Bathrooms: 4
    • Full bathrooms: 3
    • 1/2 bathrooms: 1
    Primary bedroom
    • Level: Entry
    • Area: 144
    • Dimensions: 12 x 12
    Bedroom
    • Level: Entry
    • Area: 100
    • Dimensions: 10 x 10
    Bedroom
    • Level: Entry
    • Area: 120
    • Dimensions: 10 x 12
    Bedroom
    • Level: Entry
    • Area: 100
    • Dimensions: 10 x 10
    Other
    • Level: Entry
    • Area: 100
    • Dimensions: 10.00 x 10.00
    Other
    • Level: Entry
    • Area: 80
    • Dimensions: 10.00 x 8.00
    Other
    • Level: Entry
    • Area: 80
    • Dimensions: 8.00 x 10.00
    Other
    • Level: Entry
    • Area: 72
    • Dimensions: 9.00 x 8.00
    Other
    • Level: Entry
    • Area: 100
    • Dimensions: 10.00 x 10.00
    Kitchen
    • Level: Entry
    • Area: 180
    • Dimensions: 12.00 x 15.00
    Other
    • Level: Entry
    • Area: 132
    • Dimensions: 11.00 x 12.00
    Laundry
    • Level: Entry
    • Area: 80
    • Dimensions: 8.00 x 10.00
    Living room
    • Level: Entry
    • Area: 300
    • Dimensions: 15.00 x 20.00
    Other
    • Level: Entry
    • Area: 30
    • Dimensions: 6.00 x 5.00
    Heating
    • Forced Air, Natural Gas
    Cooling
    • Ceiling Fans, Central Air
    Appliances
    • Included: Dishwasher, Disposal, Dryer, Free Standing Refrigerator, Microwave, Washer
    • Laundry: Laundry Room
    Features
    • High Speed Internet
    • Has basement: No
    • Has fireplace: Yes
    • Fireplace features: Gas, Living Room
    Interior area
    • Total interior livable area: 2,289 sqft
    • Finished area above ground: 2,289

    Property

    Parking
    • Total spaces: 2
    • Parking features: Two Car Garage, Detached, Driveway, Electricityin Garage, Garage Door Opener, Side Entrance
    • Garage spaces: 2
    Features
    • Levels: One
    • Stories: 1
    • Entry location: GroundLevel
    • Patio & porch: Deck, Porch
    • Pool features: None
    • Body of water: Bevins Lake
    Lot
    • Size: 0.45 Acres
    • Dimensions: 99.00 x 198.00
    • Features: Water View
    Details
    • Additional structures: Other, Sheds
    • Parcel number: 0128426005
    • Special conditions: Short Sale No,Standard

    Construction

    Type & style
    • Home type: SingleFamily
    • Architectural style: Ranch
    • Property subtype: Single Family Residence
    Materials
    • Brick, Vinyl Siding
    • Foundation: Crawl Space
    • Roof: Asphalt
    Condition
    • New construction: No
    • Year built: 1957
    • Major remodel year: 1995

    Utilities & green energy

    • Sewer: Public Sewer
    • Water: Public

    Community & HOA

    HOA
    • Has HOA: No
    Location
    • Region: Holly

    Financial & listing details

    • Price per square foot: $122/sqft
    • Tax assessed value: $142,570
    • Annual tax amount: $6,497
    • Date on market: 5/9/2025
    • Cumulative days on market: 155 days
    • Listing agreement: Exclusive Right To Sell
    • Listing terms: Cash,Conventional,FHA,Va Loan

    Price history

    DateEventPrice
    11/14/2025Sold$280,000-6.7%$122/sqft
    Source: Realcomp II #20250033938 Report a problem
    9/17/2025Price change$300,000-4.8%$131/sqft
    Source: Realcomp II #20250033938 Report a problem
    7/25/2025Price change$315,000-3.1%$138/sqft
    Source: Realcomp II #20250033938 Report a problem
    6/26/2025Price change$325,000-3%$142/sqft
    Source: Realcomp II #20250033938 Report a problem
    6/17/2025Price change$335,000-2.9%$146/sqft
    Source: Realcomp II #20250033938 Report a problem
    5/29/2025Price change$345,000-2.8%$151/sqft
    Source: Realcomp II #20250033938 Report a problem
    5/9/2025Listed for sale$355,000+32%$155/sqft
    Source: Realcomp II #20250033938 Report a problem
    10/25/2019Sold$268,900$117/sqft
    Source: Public Record Report a problem
    7/21/2019Listing removed$268,900$117/sqft
    Source: Brant & Associates Real Estate #218082795 Report a problem
    7/15/2019Listed for sale$268,900$117/sqft
    Source: Brant & Associates Real Estate #218082795 Report a problem
    7/15/2019Pending sale$268,900$117/sqft
    Source: Brant & Associates Real Estate #218082795 Report a problem
    6/4/2019Price change$268,900-1.1%$117/sqft
    Source: Brant & Associates Real Estate #219053770 Report a problem
    10/30/2018Listed for sale$272,000$119/sqft
    Source: Brant & Associates Real Estate #219053770 Report a problem
    8/28/2018Listing removed$272,000$119/sqft
    Source: Brant & Associates Real Estate #218082795 Report a problem
    8/25/2018Listed for sale$272,000+8.8%$119/sqft
    Source: Brant & Associates Real Estate #218082795 Report a problem
    2/11/2008Listing removed$249,900$109/sqft
    Source: Point2 #08070674 Report a problem
    2/1/2008Listed for sale$249,900+102.3%$109/sqft
    Source: Point2 #08070674 Report a problem
    9/13/1995Sold$123,500$54/sqft
    Source: Public Record Report a problem

    Public tax history

    YearProperty taxesTax assessment
    2024$4,441 +5%$171,900 +9%
    2023$4,231 +6.7%$157,650 +9.7%
    2022$3,965 +1.2%$143,700 +9.1%
    2021$3,917 $131,740 +6.7%
    2020-- $123,480 +13.1%
    2019$3,007 +54.5%$109,150 +9.3%
    2018$1,946 -33.4%$99,870 +3.4%
    2017$2,920 $96,610 +13.8%
    2016$2,920 $84,880 +16.5%
    2015-- $72,870 +13.7%
    2014-- $64,100 +7.3%
    2011-- $59,730 -2.9%
    2010$2,845 -24.5%$61,520 -22.5%
    2009$3,770 $79,360 -8%
    2003-- $86,250 -0.6%
    2002-- $86,800 +31.8%
    2001-- $65,850 +3.2%
    2000$2,899 $63,810
    Find assessor info on the county website

    Neighborhood: 48442

    Nearby schools

    GreatSchools rating
    Get a cash offer in 3 minutes
    Find out how much your home could sell for in as little as 3 minutes with a no-obligation cash offer.
    Estimated market value
    $287,500
    Get a cash offer in 3 minutes
    Find out how much your home could sell for in as little as 3 minutes with a no-obligation cash offer.
    Estimated market value
    $287,500