Nestled in the beautiful neighborhood of Spring Vistas, this 3 bedroom, 2.5 bath home offers the perfect blend of comfort and luxury. With 2,424 square feet of living space, this remarkable property offers a wealth of exceptional features. The heart of the home is the spacious kitchen, which features an abundance of cabinets and counter space plus a huge walk-in pantry. The beautiful wood floors throughout the main living areas add warmth and elegance to the space. The primary bathroom is a true oasis, featuring a double vanity, a luxurious soaking tub, and a separate shower, providing a spa-like experience. The massive master closet offers ample storage space, ensuring that everything has its place. Upstairs, you'll find a huge loft area, perfect for creating a cozy entertainment space, a dedicated gaming room, or a comfortable home office. Step outside, and you'll be greeted by a partially covered, extra-large deck, perfect for entertaining guests or simply enjoying the fresh air. The mature oak trees surrounding the property provide natural beauty and shade, creating a serene outdoor environment. Additional features include a large storage shed, fresh paint throughout, water softener for enhanced water quality, and the convenience of Google Fiber for seamless internet connectivity. Adding to the allure of this property is the VA Assumable loan at an incredible 2.5%, making it an exceptional opportunity for qualified buyers. Conveniently located, this home offers a short commute to Lackland Air Force Base and the JBSA Kelly Field Annex, making it an ideal choice for military personelle. Downtown San Antonio is also within easy driving distance, providing access to a wealth of dining, entertainment, and cultural attractions. Don't miss your chance to make this exceptional home yours. Schedule a viewing today and experience the perfect blend of comfort, luxury, and convenience.
Sold
Price Unknown
1119 LION KING, San Antonio, TX 78251
3beds
2,424sqft
Single Family Residence
Built in 2000
6,882 Square Feet Lot
$283,900 Zestimate®
$--/sqft
$2,005 Estimated rent
Home value
$283,900
$270,000 - $298,000
$2,005/mo
Zestimate® history
Owner options
List your home for rent
$2,005/mo
Rent Zestimate®
Find your next renter with Zillow Rental Manager. Plus, with online applications, you can quickly screen prospective tenants – for free.
$2,005/mo
Rent Zestimate®
Refinance and save
$280/mo
Est. payment
Refinancing to a lower rate could help reduce your monthly payments and save thousands over the life of the loan.
$280/mo
Est. payment
Explore your selling options
Work with a Zillow partner agent
Leverage their expertise and Zillow's premium Showcase listings to get your home seen by more buyers.
Get startedList with your own agent
Get your home in front of millions of buyers by listing it on Zillow.
Learn how to do itSell it yourself
Take full control of how buyers see your home on Zillow by listing For Sale by Owner (FSBO).
List your homeWhat's special
Zillow last checked:
Listing updated:
Listed by:
Trent Boarnet TREC #575268 (210) 884-2353,
Keller Williams Heritage
Source: LERA MLS,MLS#: 1782578
Facts & features
Interior
Bedrooms & bathrooms
- Bedrooms: 3
- Bathrooms: 3
- Full bathrooms: 2
- 1/2 bathrooms: 1
Primary bedroom
- Features: Walk-In Closet(s), Ceiling Fan(s), Full Bath
- Level: Upper
- Area: 266
- Dimensions: 19 x 14
Bedroom 2
- Area: 156
- Dimensions: 13 x 12
Bedroom 3
- Area: 156
- Dimensions: 13 x 12
Primary bathroom
- Features: Tub/Shower Separate, Double Vanity, Soaking Tub
- Area: 108
- Dimensions: 12 x 9
Dining room
- Area: 154
- Dimensions: 14 x 11
Kitchen
- Area: 156
- Dimensions: 13 x 12
Living room
- Area: 340
- Dimensions: 20 x 17
Heating
- Central, Electric
Cooling
- Central Air
Appliances
- Included: Microwave, Range, Disposal, Dishwasher, Plumbed For Ice Maker, Water Softener Owned, Electric Cooktop
- Laundry: Lower Level, Laundry Room, Washer Hookup, Dryer Connection
Features
- Two Living Area, Separate Dining Room, Eat-in Kitchen, Two Eating Areas, Pantry, Utility Room Inside, Open Floorplan, High Speed Internet, Ceiling Fan(s), Chandelier, Programmable Thermostat
- Flooring: Carpet, Ceramic Tile, Wood
- Windows: Double Pane Windows, Window Coverings
- Has basement: No
- Has fireplace: No
- Fireplace features: Not Applicable
Interior area
- Total structure area: 2,424
- Total interior livable area: 2,424 sqft
Property
Parking
- Total spaces: 2
- Parking features: Two Car Garage, Garage Door Opener
- Garage spaces: 2
Accessibility
- Accessibility features: Level Lot, Level Drive, First Floor Bath
Features
- Levels: Two
- Stories: 2
- Patio & porch: Covered, Deck
- Pool features: None, Community
- Fencing: Privacy
Lot
- Size: 6,882 Square Feet
- Features: Curbs, Street Gutters, Sidewalks
- Residential vegetation: Mature Trees
Details
- Parcel number: 343925361090
Construction
Type & style
- Home type: SingleFamily
- Property subtype: Single Family Residence
Materials
- Brick, Fiber Cement
- Foundation: Slab
- Roof: Composition
Condition
- Pre-Owned
- New construction: No
- Year built: 2000
Utilities & green energy
- Electric: CPS
- Gas: NONE
- Sewer: SAWS, Sewer System
- Water: SAWS, Water System
- Utilities for property: Cable Available
Community & HOA
Community
- Features: Playground, Cluster Mail Box, School Bus
- Subdivision: Spring Vistas
HOA
- Has HOA: Yes
- HOA fee: $281 annually
- HOA name: SPRING VISTAS HOA
Location
- Region: San Antonio
Financial & listing details
- Tax assessed value: $292,000
- Annual tax amount: $7,107
- Date on market: 9/11/2025
- Cumulative days on market: 44 days
- Listing terms: Conventional,FHA,VA Loan,Cash
- Road surface type: Paved
Price history
| Date | Event | Price |
|---|---|---|
| 9/18/2024 | Sold | -- |
Source:  LERA MLS #1782578 Report a problem LERA MLS #1782578 Report a problem | ||
| 7/12/2024 | Contingent | $292,000$120/sqft |
Source: LERA MLS #1782578 Report a problem | ||
| 7/1/2024 | Price change | $292,000-1%$120/sqft |
Source: LERA MLS #1782578 Report a problem | ||
| 6/8/2024 | Listed for sale | $295,000+7.3%$122/sqft |
Source: LERA MLS #1782578 Report a problem | ||
| 7/26/2021 | Sold | -- |
Source: LERA MLS #1541677 Report a problem | ||
| 7/4/2021 | Pending sale | $275,000$113/sqft |
Source: LERA MLS #1541677 Report a problem | ||
| 6/29/2021 | Contingent | $275,000$113/sqft |
Source: LERA MLS #1541677 Report a problem | ||
| 6/26/2021 | Listed for sale | $275,000+52.8%$113/sqft |
Source: LERA MLS #1541677 Report a problem | ||
| 9/4/2015 | Sold | -- |
Source: LERA MLS #1127474 Report a problem | ||
| 7/18/2015 | Listed for sale | $180,000$74/sqft |
Source: Coldwell Banker D'Ann Harper, Realtors #1127474 Report a problem | ||
Public tax history
| Year | Property taxes | Tax assessment |
|---|---|---|
| 2025 | $4,617 -7% | $292,000 +0.9% |
| 2024 | $4,965 -10.6% | $289,411 -6.9% |
| 2023 | $5,554 -18.9% | $311,000 +0.2% |
| 2022 | $6,852 +29.1% | $310,450 +35.8% |
| 2021 | $5,309 | $228,530 +4.5% |
| 2020 | $5,309 +4.2% | $218,620 +4.6% |
| 2019 | $5,096 | $208,970 +7.5% |
| 2018 | $5,096 +8.6% | $194,380 +3.4% |
| 2017 | $4,692 +6.1% | $187,900 +5.8% |
| 2016 | $4,422 +9.3% | $177,530 +4% |
| 2015 | $4,045 | $170,640 +8.3% |
| 2014 | $4,045 | $157,600 +2.4% |
| 2013 | -- | $153,890 +3.5% |
| 2012 | -- | $148,680 -2.7% |
| 2011 | -- | $152,750 -0.9% |
| 2010 | -- | $154,150 -1.8% |
| 2009 | -- | $156,920 -4% |
| 2008 | -- | $163,450 +2.6% |
| 2007 | -- | $159,300 +7.7% |
| 2006 | -- | $147,970 +6.1% |
| 2005 | -- | $139,440 |
| 2004 | -- | -- |
| 2003 | -- | -- |
| 2002 | -- | -- |
| 2001 | -- | -- |
Find assessor info on the county website
Neighborhood: Sierra Springs
Nearby homes
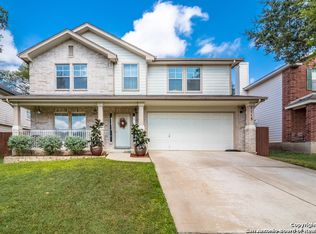
- $281,3004 bd3 ba2.5k sqft1115 Lion King, San Antonio, TX 78251Off Market
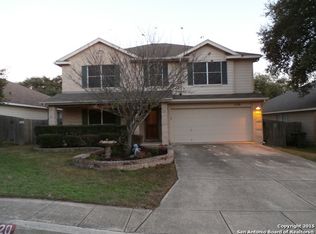
- $240,7003 bd2 ba2.5k sqft1123 Lion King, San Antonio, TX 78251Off Market
- $252,2003 bd2 ba1.8k sqft1111 Lion King, San Antonio, TX 78251Off Market

- $272,8004 bd2 ba2.1k sqft1124 Lion King #C, San Antonio, TX 78251Off Market
- $329,9004 bd2 ba3k sqft1127 Lion King, San Antonio, TX 78251Off Market
- $257,0003 bd2 ba2.1k sqft1116 Lion King, San Antonio, TX 78251Off Market
- $293,1003 bd3 ba2.5k sqft1120 Lion King, San Antonio, TX 78251Off Market
- $260,4003 bd2 ba2.5k sqft1107 Lion King, San Antonio, TX 78251Off Market
Nearby schools
GreatSchools rating
- 5/10Lewis Elementary SchoolGrades: PK-5Distance: 0.2 mi
- 4/10Vale Middle SchoolGrades: 6-8Distance: 0.9 mi
- 5/10Stevens High SchoolGrades: 9-12Distance: 1 mi
Schools provided by the listing agent
- Elementary: Lewis
- Middle: Robert Vale
- High: Stevens
- District: Northside
Source: LERA MLS. This data may not be complete. We recommend contacting the local school district to confirm school assignments for this home.
Get a cash offer in 3 minutes
Find out how much your home could sell for in as little as 3 minutes with a no-obligation cash offer.
Estimated market value
$283,900
Get a cash offer in 3 minutes
Find out how much your home could sell for in as little as 3 minutes with a no-obligation cash offer.
Estimated market value
$283,900
- Texas
- Bexar County
- San Antonio
- 78251
- Sierra Springs
- 1119 LION KING
Nearby cities
Nearby neighborhoods
Nearby zip codes
Other San Antonio Topics
