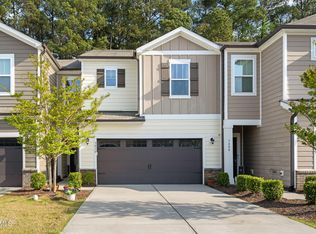
Tucked into Apex's coveted Sweetwater community, this immaculate, move-in-ready townhome lives like a private country-club retreat. Built in 2017, its 1,759 light-filled square feet welcome you across rich luxiry vinyl floors, where a spacious family room opens to a separate dining area made for gathering. At its heart, a bright eat-in kitchen invites you to cook and connect: quartz counters, a massive center island, subway-tile backsplash, and stainless refrigerator. Upstairs, two bedrooms each claim their own private bath. The serene primary suite is crowned by a trey ceiling, with dual vanities, a soaking tub, a separate tile shower with bench, and a generous walk-in closet, while the second bedroom enjoys its own walk-in closet and shower. A convenient half bath downstairs rounds out the home's two-and-a-half baths. Rarest of all: a relaxing screened porch few units can offer. Step outside to Harris Teeter, inviting dining, the pool and clubhouse, fitness center, dog parks, and the scenic American Tobacco Trail just beyond. Minutes to downtown Apex, RTP, and the highways into Raleigh, this is more than a home—it's a lifestyle.
Pending
$414,900
1119 Little Gem Ln, Apex, NC 27523
2beds
1,759sqft
:
Get pre-qualified$2,590/mo
Townhouse, Residential
Built in 2017
2,178 Square Feet Lot
$405,300 Zestimate®
$236/sqft
$120/mo HOA
What's special
Immaculate move-in-ready townhomeTwo-and-a-half bathsTrey ceilingSpacious family roomQuartz countersMassive center islandStainless refrigerator
- 37 days |
- 218 |
- 1 |
Likely to sell faster than
Zillow last checked:
Listing updated:
Listed by:
Tim Burrell 919-812-5111,
RE/MAX United
Source: Doorify MLS,MLS#: 10174232
Facts & features
Interior
Bedrooms & bathrooms
- Bedrooms: 2
- Bathrooms: 3
- Full bathrooms: 2
- 1/2 bathrooms: 1
Heating
- Central, Electric, Forced Air, Heat Pump
Cooling
- Ceiling Fan(s), Central Air, Electric, Heat Pump
Appliances
- Included: Dishwasher, Disposal, Dryer, Electric Water Heater, Free-Standing Electric Range, Free-Standing Refrigerator, Microwave, Washer, Water Heater
- Laundry: In Unit, Inside, Laundry Room, Upper Level, Washer Hookup
Features
- Ceiling Fan(s), Crown Molding, Double Vanity, Eat-in Kitchen, Entrance Foyer, High Speed Internet, Kitchen Island, Open Floorplan, Quartz Counters, Recessed Lighting, Separate Shower, Smooth Ceilings, Tray Ceiling(s), Walk-In Closet(s), Water Closet
- Flooring: Carpet, Vinyl
- Windows: Double Pane Windows, Plantation Shutters, Shutters
- Has fireplace: No
- Common walls with other units/homes: 2+ Common Walls, No One Above, No One Below
Interior area
- Total structure area: 1,759
- Total interior livable area: 1,759 sqft
- Finished area above ground: 1,759
- Finished area below ground: 0
Property
Parking
- Total spaces: 3
- Parking features: Additional Parking, Asphalt, Concrete, Driveway, Garage, Garage Door Opener, Garage Faces Front, Inside Entrance
- Attached garage spaces: 1
- Uncovered spaces: 1
Features
- Levels: Two
- Stories: 2
- Patio & porch: Covered, Enclosed, Front Porch, Patio, Porch, Screened
- Exterior features: Rain Gutters
- Pool features: Community
- Has view: Yes
- View description: Neighborhood, Pool
Lot
- Size: 2,178 Square Feet
- Features: Front Yard, Level
Details
- Parcel number: 072203442384000 0444496
- Zoning: PUD-C
- Special conditions: Standard
Construction
Type & style
- Home type: Townhouse
- Architectural style: Transitional
- Property subtype: Townhouse, Residential
- Attached to another structure: Yes
Materials
- Brick, Cement Siding, Fiber Cement
- Foundation: Slab
- Roof: Shingle
Condition
- New construction: No
- Year built: 2017
Utilities & green energy
- Sewer: Public Sewer
- Water: Public
- Utilities for property: Cable Connected, Electricity Connected, Sewer Connected, Water Connected
Community & HOA
Community
- Features: Clubhouse, Fitness Center, Park, Playground, Pool, Suburban
- Subdivision: Sweetwater
HOA
- Has HOA: Yes
- Amenities included: Clubhouse, Dog Park, Fitness Center, Maintenance Grounds, Management, Park, Picnic Area, Playground, Pool, Recreation Facilities, Trail(s)
- Services included: Maintenance Grounds, Maintenance Structure
- HOA fee: $120 monthly
- Additional fee info: Second HOA Fee $258 Quarterly
Location
- Region: Apex
Financial & listing details
- Price per square foot: $236/sqft
- Tax assessed value: $431,427
- Annual tax amount: $3,786
- Date on market: 6/16/2026
- Road surface type: Asphalt
Estimated market value
$405,300
$385,000 - $426,000
$2,040/mo
Price history
| Date | Event | Price |
|---|---|---|
| 7/2/2026 | Pending sale | $414,900$236/sqft |
Source:  Doorify MLS #10174232 Report a problem Doorify MLS #10174232 Report a problem | ||
| 6/16/2026 | Listed for sale | $414,9000%$236/sqft |
Source: Doorify MLS #10174232 Report a problem | ||
| 6/14/2026 | Listing removed | $415,000$236/sqft |
Source: Doorify MLS #10169939 Report a problem | ||
| 6/5/2026 | Price change | $415,000-2.4%$236/sqft |
Source: Doorify MLS #10169939 Report a problem | ||
| 5/27/2026 | Listed for sale | $425,000+54.5%$242/sqft |
Source: Doorify MLS #10169939 Report a problem | ||
| 12/22/2017 | Sold | $275,000$156/sqft |
Source: Public Record Report a problem | ||
Public tax history
| Year | Property taxes | Tax assessment |
|---|---|---|
| 2025 | $3,787 -8.2% | $431,427 -10.3% |
| 2024 | $4,126 +23.5% | $481,091 +58.9% |
| 2023 | $3,340 +6.5% | $302,680 |
| 2022 | $3,136 +4% | $302,680 |
| 2021 | $3,017 +1% | $302,680 |
| 2020 | $2,986 +5.6% | $302,680 +22.4% |
| 2019 | $2,827 | $247,188 |
| 2018 | $2,827 | $247,188 +394.4% |
| 2017 | -- | $50,000 |
Find assessor info on the county website
Monthly payment
Est. payment
Payment breakdown
Explore the cost of this home by adjusting the details. Changes won't be saved.Climate risks
Neighborhood: 27523
Nearby schools
GreatSchools rating
- 10/10Olive Chapel ElementaryGrades: PK-5Distance: 1.4 mi
- 9/10Lufkin Road MiddleGrades: 6-8Distance: 5.2 mi
- 9/10Apex Friendship HighGrades: 9-12Distance: 2.7 mi
Schools provided by the listing agent
- Elementary: Wake - Olive Chapel Elementary
- Middle: Wake - Lufkin Road Middle
- High: Wake - Apex Friendship High
Source: Doorify MLS. This data may not be complete. We recommend contacting the local school district to confirm school assignments for this home.
- $431,8003 bd2 ba1.7k sqft1121 Little Gem Ln #367, Apex, NC 27523Off Market

- $400,0003 bd3 ba1.7k sqft1121 Little Gem Ln, Apex, NC 27523Sold

- $437,5003 bd3 ba1.8k sqft1123 Little Gem Ln, Apex, NC 27523Off Market

- $470,5004 bd3 ba2.2k sqft1125 Little Gem Ln, Apex, NC 27523Off Market

- $535,100-- bd3 ba2.3k sqft1113 Little Gem Ln, Apex, NC 27523Off Market
- $521,200-- bd3 ba2.1k sqft1129 Little Gem Ln, Apex, NC 27523Off Market
- $428,9003 bd3 ba1.7k sqft1109 Little Gem Ln, Apex, NC 27523Off Market
- $435,3003 bd2 ba1.7k sqft1107 Little Gem Ln, Apex, NC 27523Off Market
A local agent can set up tours, give advice and negotiate with sellers.
Similar homes
- $450,0003 bd4 ba2.1k sqft2104 Peakside Dr, Apex, NC 27523For Sale

 MLS ID #10179987, Kimberly Pappalardo. Doorify MLS
 - $520,0003 bd4 ba2.1k sqft1180 Brown Velvet Ln, Apex, NC 27523For Sale
 MLS ID #10176789, David Wilson. Doorify MLS
 - $429,9003 bd3 ba2k sqft3410 Dropseed Dr, Apex, NC 27502For Sale
 MLS ID #10159314, Darcy Piscitelli. Doorify MLS
 - $429,5003 bd4 ba2.2k sqft327 Great Northern Sta, Apex, NC 27502For Sale
 MLS ID #10169629, Drew Ludlow. Doorify MLS
 - $395,0002 bd4 ba1.9k sqft336 Kinellan Ln, Cary, NC 27519For SaleMLS ID #10177464, Linda Trevor. Doorify MLS
- $459,0003 bd3 ba1.7k sqft4409 Dominion Crest Dr, Apex, NC 27523New ConstructionMLS ID #10138670, Darcel Angela Cumbo. Doorify MLS
- $374,9003 bd3 ba1.7k sqft2456 Baslow Dr, Apex, NC 27539For SaleMLS ID #10173670, Linda Trevor. Doorify MLS
- $407,4353 bd3 ba1.8k sqft216 Deercroft Dr, Apex, NC 27539New ConstructionMLS ID #10178252, Haley Allen. Doorify MLS
- $305,0002 bd3 ba1.3k sqft1008 Mica Lamp Ct, Apex, NC 27502For SaleMLS ID #10171991, Kaili Sawyer. Doorify MLS
- $389,0003 bd4 ba1.7k sqft4116 Sykes St, Cary, NC 27519For SaleMLS ID #10163704, David Velasquez. Doorify MLS
- $305,0002 bd3 ba1.3k sqft1047 Mica Lamp Ct, Apex, NC 27502For SaleMLS ID #10158738, Linda Trevor. Doorify MLS
- $515,0003 bd3 ba2.4k sqft564 Chessie Sta, Apex, NC 27502For SaleMLS ID #10173292, Kristin Leonard. Doorify MLS
- $409,0003 bd3 ba2.2k sqft5530 Jessip St, Morrisville, NC 27560For SaleMLS ID #10175909, Joe Matthews. Doorify MLS
- $378,0003 bd3 ba1.7k sqft226 Beaconwood Ln, Holly Springs, NC 27540For SaleMLS ID #10168212, Taryn Sanchez. Doorify MLS
- $369,9003 bd3 ba1.6k sqft2010 Rapid Falls Rd, Cary, NC 27519For SaleMLS ID #10173532, Stephan Jackson. Doorify MLS
- $419,9003 bd3 ba1.7k sqft2417 Historic Cir, Morrisville, NC 27560For SaleMLS ID #10167187, Vijaya Nair. Doorify MLS
- $440,0003 bd3 ba1.9k sqft241 Millennium Dr, Pittsboro, NC 27312For SaleMLS ID #10177016, Carl Penny. Doorify MLS
- $399,9003 bd3 ba1.6k sqft110 Marsena Ln, Cary, NC 27513For SaleMLS ID #10160974, Tina Caul. Doorify MLS
- $400,0003 bd3 ba1.9k sqft6511 Amber Springs Dr, Durham, NC 27713For SaleMLS ID #10177444, Krista Abshure. Doorify MLS
- $449,7504 bd4 ba2.1k sqft2909 Richardson Rd, Apex, NC 27502New ConstructionM/I Homes
