Welcome home! Your new home shows like a model and has recently been painted. The attic has radiant barrier. The wide entrance sets the stage for family living or entertaining. The bedrooms are on the front of the home, which cuts down on the noise factor while the adults enjoy their space. Each bedroom has a walk-in closet. The living room, dining room, kitchen and breakfast area for a circle which is wonderful for your family events and entertaining. The kitchen has a huge island and is ready for some bar stools on the side. The dishwasher was replaced in the fall of 2024. The electric smooth top and microwave are ready for the upcoming holidays in your new home. You will love the large walk-in pantry for meal planning. The breakfast area and living room overlook the patio and the spacious backyard. Your Primary bedroom is conveniently tucked away at the back of your home. The room is spacious with a large walk-in closet and sparkling bathroom featuring a garden tub, a separate shower and double sinks. The backyard is one of the largest in this area, so you can cook those hamburgers and the kids can play all kinds of sports.
Sold
Price Unknown
1119 Luckenbach Dr, Forney, TX 75126
4beds
2,187sqft
Single Family Residence
Built in 2014
0 Square Feet Lot
$280,600 Zestimate®
$--/sqft
$2,376 Estimated rent
Home value
$280,600
$255,000 - $309,000
$2,376/mo
Zestimate® history
Owner options
List your home for rent
$2,376/mo
Rent Zestimate®
Find your next renter with Zillow Rental Manager. Plus, with online applications, you can quickly screen prospective tenants – for free.
$2,376/mo
Rent Zestimate®
Refinance and save
$409/mo
Est. payment
Refinancing to a lower rate could help reduce your monthly payments and save thousands over the life of the loan.
$409/mo
Est. payment
Explore your selling options
Work with a Zillow partner agent
Leverage their expertise and Zillow's premium Showcase listings to get your home seen by more buyers.
Get startedList with your own agent
Get your home in front of millions of buyers by listing it on Zillow.
Learn how to do itSell it yourself
Take full control of how buyers see your home on Zillow by listing For Sale by Owner (FSBO).
List your homeWhat's special
Walk-in closetWide entranceLarge walk-in pantry
Zillow last checked:
Listing updated:
Listed by:
Gale Dunn 0451485 469-759-3899,
Best Home Realty 469-759-3899
Bought with:
Atavia Gordon
United Real Estate
Source: NTREIS,MLS#: 20996292
Facts & features
Interior
Bedrooms & bathrooms
- Bedrooms: 4
- Bathrooms: 3
- Full bathrooms: 3
Primary bedroom
- Features: Dual Sinks, Separate Shower, Walk-In Closet(s)
- Level: First
- Dimensions: 16 x 12
Bedroom
- Features: Ceiling Fan(s), Walk-In Closet(s)
- Level: First
- Dimensions: 12 x 10
Bedroom
- Features: Walk-In Closet(s)
- Level: First
- Dimensions: 12 x 9
Bedroom
- Features: Walk-In Closet(s)
- Level: First
- Dimensions: 10 x 9
Breakfast room nook
- Level: First
- Dimensions: 11 x 9
Dining room
- Level: First
- Dimensions: 11 x 9
Kitchen
- Features: Granite Counters, Kitchen Island, Walk-In Pantry
- Level: First
- Dimensions: 12 x 11
Living room
- Features: Ceiling Fan(s)
- Level: First
- Dimensions: 20 x 16
Utility room
- Features: Utility Room
- Level: First
- Dimensions: 10 x 5
Heating
- Electric
Cooling
- Central Air, Ceiling Fan(s), Electric
Appliances
- Included: Dishwasher, Electric Range, Disposal, Microwave
- Laundry: Washer Hookup, Electric Dryer Hookup, Laundry in Utility Room
Features
- Granite Counters, High Speed Internet, Kitchen Island, Open Floorplan, Pantry, Walk-In Closet(s)
- Flooring: Carpet, Tile
- Windows: Window Coverings
- Has basement: No
- Has fireplace: No
Interior area
- Total interior livable area: 2,187 sqft
Property
Parking
- Total spaces: 2
- Parking features: Driveway, Garage Faces Front, Garage, Garage Door Opener, Paved
- Attached garage spaces: 2
- Has uncovered spaces: Yes
Accessibility
- Accessibility features: Accessible Full Bath, Accessible Bedroom, Accessible Kitchen, Accessible Doors, Accessible Entrance, Accessible Hallway(s)
Features
- Levels: One
- Stories: 1
- Patio & porch: Front Porch, Patio, Covered
- Exterior features: Rain Gutters
- Pool features: None, Community
- Fencing: Wood
Lot
- Size: 0 Square Feet
- Features: Back Yard, Interior Lot, Lawn, Landscaped, Level, Subdivision, Sprinkler System, Few Trees
Details
- Parcel number: 80449
Construction
Type & style
- Home type: SingleFamily
- Architectural style: Traditional,Detached
- Property subtype: Single Family Residence
Materials
- Brick
- Foundation: Slab
- Roof: Composition
Condition
- Year built: 2014
Utilities & green energy
- Sewer: Public Sewer
- Water: Public
- Utilities for property: Electricity Connected, Sewer Available, Separate Meters, Water Available
Green energy
- Energy efficient items: Thermostat, Water Heater, Windows
Community & HOA
Community
- Features: Playground, Park, Pool, Trails/Paths, Curbs, Sidewalks
- Subdivision: Travis Ranch Ph 2b
HOA
- Has HOA: Yes
- Services included: All Facilities, Association Management, Maintenance Grounds, Security
- HOA fee: $409 annually
- HOA name: Essex Management
- HOA phone: 972-428-2030
Location
- Region: Forney
Financial & listing details
- Tax assessed value: $322,297
- Annual tax amount: $8,562
- Date on market: 7/10/2025
- Cumulative days on market: 16 days
- Listing terms: Cash,Conventional,FHA
- Electric utility on property: Yes
Price history
| Date | Event | Price |
|---|---|---|
| 8/19/2025 | Sold | -- |
Source: NTREIS #20996292 Report a problem | ||
| 8/1/2025 | Pending sale | $295,000$135/sqft |
Source: NTREIS #20996292 Report a problem | ||
| 7/22/2025 | Contingent | $295,000$135/sqft |
Source: NTREIS #20996292 Report a problem | ||
| 7/10/2025 | Listed for sale | $295,000$135/sqft |
Source: NTREIS #20996292 Report a problem | ||
Public tax history
| Year | Property taxes | Tax assessment |
|---|---|---|
| 2025 | $3,843 -18.9% | $322,297 -6.6% |
| 2024 | $4,737 +11.8% | $344,928 +8.5% |
| 2023 | $4,239 -9.3% | $317,830 +10% |
| 2022 | $4,675 +2.7% | $288,936 +10% |
| 2021 | $4,551 +7.9% | $262,669 +10% |
| 2020 | $4,216 | $238,790 +1.7% |
| 2019 | -- | $234,880 +0.9% |
| 2018 | $4,223 -31.3% | $232,720 +9% |
| 2017 | $6,143 +4.6% | $213,440 -0.5% |
| 2016 | $5,874 +1185.5% | $214,410 +15.3% |
| 2015 | $457 | $186,020 +1140.1% |
| 2014 | $457 | $15,000 -11.8% |
| 2013 | -- | $17,000 |
| 2012 | -- | $17,000 |
| 2011 | -- | $17,000 |
| 2009 | -- | $17,000 -43.3% |
| 2008 | -- | $30,000 +20% |
| 2007 | -- | $25,000 +1150% |
| 2006 | -- | $2,000 |
Find assessor info on the county website
Neighborhood: 75126
Nearby homes
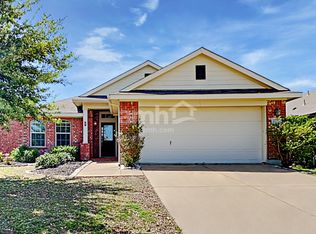
- $254,8003 bd2 ba1.9k sqft1117 Luckenbach Dr, Forney, TX 75126Off Market
- $282,5003 bd2 ba2.2k sqft2048 Jack County Dr, Forney, TX 75126Off Market

- $239,2003 bd2 ba1.8k sqft2046 Jack County Dr, Forney, TX 75126Off Market
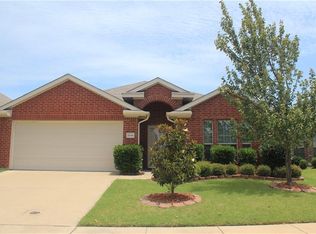
- $310,0004 bd2 ba2.8k sqft2050 Jack County Dr, Forney, TX 75126Off Market
- $294,1005 bd3 ba2.8k sqft1115 Luckenbach Dr, Forney, TX 75126Off Market
- $245,0004 bd2 ba1.6k sqft2044 Jack County Dr, Forney, TX 75126For Sale
- $255,4004 bd3 ba2.3k sqft1113 Luckenbach Dr, Forney, TX 75126Off Market
- $261,2003 bd2 ba1.9k sqft2016 Davy Crockett Dr, Forney, TX 75126Off Market
Nearby schools
GreatSchools rating
- 4/10Rhodes Intermediate SchoolGrades: 5-6Distance: 1.8 mi
- 6/10Jackson Middle SchoolGrades: 7-8Distance: 2 mi
- 3/10North Forney High SchoolGrades: 9-12Distance: 4.5 mi
Schools provided by the listing agent
- Elementary: Lewis
- Middle: Jackson
- High: North Forney
- District: Forney ISD
Source: NTREIS. This data may not be complete. We recommend contacting the local school district to confirm school assignments for this home.
Get a cash offer in 3 minutes
Find out how much your home could sell for in as little as 3 minutes with a no-obligation cash offer.
Estimated market value
$280,600
Get a cash offer in 3 minutes
Find out how much your home could sell for in as little as 3 minutes with a no-obligation cash offer.
Estimated market value
$280,600
- Texas
- Kaufman County
- Forney
- 75126
- 1119 Luckenbach Dr
