Skip main navigation
Closed
  • $980,000

    1119 Lytton Ln, Matthews, NC 28104

    5beds
    3,723sqft
    Single Family Residence
    Built in 2004
    0.35 Acres Lot
    $975,600 Zestimate®
    $263/sqft
    $3,976 Estimated rent

    Home value

    $975,600

    $907,000 - $1.04M

    $3,976/mo

    Zestimate® history
    Loading
    Loading...

    Owner options

    List your home for rent

    $3,976/mo

    Rent Zestimate®

    Find your next renter with Zillow Rental Manager. Plus, with online applications, you can quickly screen prospective tenants – for free.

    Learn more

    $3,976/mo

    Rent Zestimate®

    Refinance and save

    $6,137/mo

    Est. payment

    Refinancing to a lower rate could help reduce your monthly payments and save thousands over the life of the loan.

    See today's rates

    $6,137/mo

    Est. payment

    Explore your selling options

    Work with a Zillow partner agent

    Leverage their expertise and Zillow's premium Showcase listings to get your home seen by more buyers.

    Get started

    List with your own agent

    Get your home in front of millions of buyers by listing it on Zillow.

    Learn how to do it

    Sell it yourself

    Take full control of how buyers see your home on Zillow by listing For Sale by Owner (FSBO).

    List your home

    What's special

    Multiple patiosStunning full-brick homePrivate fenced backyardSpacious breakfast areaQuiet cul-de-sacLuxurious primary suiteWalk-in closets
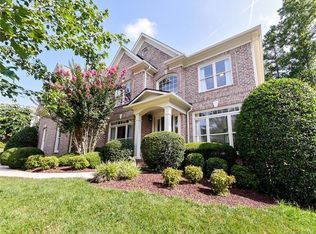
    Tucked away near a quiet cul-de-sac in sought-after Brookhaven, this stunning full-brick home blends timeless elegance with modern comfort. The main level features a formal dining room, study, private guest room, and a full bath. The kitchen features a brand-new, custom island with quartz countertop and a spacious breakfast area that opens to a sunlit family room with fireplace. Retreat to the luxurious primary suite, which features a spa bath, dual vanities, and walk-in closets. There are 3 additional bedrooms with direct bath access. The expansive third floor is ideal for movie nights or game days, with endless possibilities for fun and relaxation. Step outside to enjoy multiple patios perfect for al fresco dining, all within a private, fenced backyard. Additional highlights include a 3-car garage & hardwood floors throughout the main level. Neighborhood amenities with resort-style pool, tennis courts & more! New roof (2024). New HVAC units 1st & 3rd Floor (5/2025), 2nd floor (2023)

    Zillow last checked:

    Listing updated:

    Listing Provided by:

    Lisa-Leigh Schwartz LisaLeighSchwartz@live.com,

    ERA Live Moore

    Bought with:

    Cheryl Siegfried

    Redfin Corporation

    Source: Canopy MLS as distributed by MLS GRID,MLS#: 4235025MLS Logo

    Facts & features

    Interior

    Bedrooms & bathrooms
    • Bedrooms: 5
    • Bathrooms: 5
    • Full bathrooms: 4
    • 1/2 bathrooms: 1
    • Main level bedrooms: 1
    Primary bedroom
    • Level: Upper
    Bedroom s
    • Level: Main
    Bedroom s
    • Level: Upper
    Bedroom s
    • Level: Upper
    Bedroom s
    • Level: Upper
    Bathroom full
    • Level: Upper
    Bathroom half
    • Level: Third
    Bonus room
    • Level: Third
    Breakfast
    • Level: Main
    Dining room
    • Level: Main
    Great room
    • Level: Main
    Kitchen
    • Level: Main
    Study
    • Level: Main
    Heating
    • Heat Pump, Natural Gas
    Cooling
    • Central Air
    Appliances
    • Included: Dishwasher, Disposal, Exhaust Hood
    • Laundry: Laundry Room, Main Level
    Features
    • Flooring: Carpet, Tile, Wood
    • Doors: French Doors
    • Windows: Skylight(s)
    • Has basement: No
    • Attic: Permanent Stairs
    • Fireplace features: Family Room
    Interior area
    • Total structure area: 3,022
    • Total interior livable area: 3,723 sqft
    • Finished area above ground: 3,723
    • Finished area below ground: 0

    Property

    Parking
    • Total spaces: 3
    • Parking features: Driveway, Attached Garage, Garage on Main Level
    • Attached garage spaces: 3
    • Has uncovered spaces: Yes
    Features
    • Levels: Three Or More
    • Stories: 3
    • Patio & porch: Deck, Front Porch, Patio
    • Pool features: Community
    • Fencing: Back Yard,Fenced
    Lot
    • Size: 0.35 Acres
    • Features: Wooded
    Details
    • Parcel number: 07150236
    • Zoning: AR0
    • Special conditions: Standard

    Construction

    Type & style
    • Home type: SingleFamily
    • Architectural style: Transitional
    • Property subtype: Single Family Residence
    Materials
    • Brick Full
    • Foundation: Crawl Space
    • Roof: Shingle
    Condition
    • New construction: No
    • Year built: 2004
    Details
    • Builder model: Blakely
    • Builder name: John Wieland

    Utilities & green energy

    • Sewer: Public Sewer
    • Water: City

    Community & neighborhood

    Community
    • Community features: Clubhouse, Fitness Center, Game Court, Picnic Area, Playground, Recreation Area, Street Lights, Tennis Court(s), Walking Trails
    Location
    • Region: Matthews
    • Subdivision: Brookhaven

    HOA & financial

    HOA
    • Has HOA: Yes
    • HOA fee: $440 quarterly
    • Association name: Cusick Community Management

    Other

    Other facts
    • Listing terms: Cash,Conventional,FHA,VA Loan
    • Road surface type: Concrete, Paved

    Price history

    DateEventPrice
    7/11/2025Sold$980,000-1%$263/sqft
    Source: Canopy MLS as distributed by MLS GRID #4235025 Report a problem
    5/14/2025Price change$990,000-3.4%$266/sqft
    Source: Canopy MLS as distributed by MLS GRID #4235025 Report a problem
    4/23/2025Price change$1,025,000-2.4%$275/sqft
    Source: Canopy MLS as distributed by MLS GRID #4235025 Report a problem
    4/11/2025Listed for sale$1,050,000+0%$282/sqft
    Source: Canopy MLS as distributed by MLS GRID #4235025 Report a problem
    3/14/2025Listing removed--
    Source: Owner Report a problem
    2/27/2025Listed for sale$1,049,900+94.4%$282/sqft
    Source: Owner Report a problem
    10/8/2019Sold$540,000-1.8%$145/sqft
    Source: Canopy MLS as distributed by MLS GRID #3519981 Report a problem
    8/27/2019Pending sale$550,000$148/sqft
    Source: Allen Tate Providence @485 #3519981 Report a problem
    7/23/2019Listed for sale$550,000$148/sqft
    Source: Allen Tate Providence @485 #3519981 Report a problem
    7/10/2019Pending sale$550,000$148/sqft
    Source: Allen Tate Providence @485 #3519981 Report a problem
    7/9/2019Listed for sale$550,000+21.3%$148/sqft
    Source: Allen Tate Providence @485 #3519981 Report a problem
    4/23/2013Sold$453,500-2.5%$122/sqft
    Source: Canopy MLS as distributed by MLS GRID #2130536 Report a problem
    3/12/2013Pending sale$465,000$125/sqft
    Source: Allen Tate Company #2130536 Report a problem
    2/22/2013Price change$465,000-2.1%$125/sqft
    Source: Allen Tate Company #2130536 Report a problem
    2/6/2013Listed for sale$475,000-3.5%$128/sqft
    Source: Allen Tate Company #2130536 Report a problem
    10/3/2012Listing removed$492,000$132/sqft
    Source: Your Property People, Inc. #2093669 Report a problem
    8/17/2012Price change$492,000-1%$132/sqft
    Source: Your Property People, Inc. #2093669 Report a problem
    7/25/2012Price change$497,000-3.5%$133/sqft
    Source: Your Property People, Inc. #2093669 Report a problem
    6/29/2012Listed for sale$514,900+24.1%$138/sqft
    Source: Your Property People, Inc. #2093669 Report a problem
    8/20/2009Sold$415,000-13.5%$111/sqft
    Source: Public Record Report a problem
    4/6/2009Listing removed$479,900$129/sqft
    Source: Listhub #811114 Report a problem
    2/22/2009Price change$479,900-4%$129/sqft
    Source: Listhub #811114 Report a problem
    1/9/2009Listed for sale$499,900$134/sqft
    Source: Listhub #811114 Report a problem
    11/24/2008Listing removed$499,900$134/sqft
    Source: Go Smart Solutions, LLC #811114 Report a problem
    10/12/2008Listed for sale$499,900+13.4%$134/sqft
    Source: Go Smart Solutions, LLC #811114 Report a problem
    4/15/2005Sold$441,000+8.4%$118/sqft
    Source: Public Record Report a problem
    10/4/2004Sold$407,000$109/sqft
    Source: Public Record Report a problem

    Public tax history

    YearProperty taxesTax assessment
    2025$7,032 +43.2%$1,072,000 +82.4%
    2024$4,911 +0.7%$587,800
    2023$4,878 $587,800
    2022$4,878 +0.1%$587,800
    2021$4,874 -5%$587,800 +12.3%
    2020$5,132 +0.5%$523,200
    2019$5,108 $523,200
    2018$5,108 +17.4%$523,200
    2017$4,349 +1.8%$523,200
    2016$4,273 $523,200
    2015$4,273 +22%$523,200 +5.7%
    2014$3,503 $494,860
    2013-- $494,860
    2012-- $494,860
    2011-- $494,860
    2010-- $494,860 +2.5%
    2009$3,407 $482,860
    2008$3,407 +13.4%$482,860 +18.5%
    2007$3,004 +8.3%$407,470
    2006$2,775 $407,470
    2005-- $407,470

    Find assessor info on the county website

    Neighborhood: 28104

    Nearby schools

    GreatSchools rating
    Schools provided by the listing agent
    • Elementary: Antioch
    • Middle: Weddington
    • High: Weddington

    Source: Canopy MLS as distributed by MLS GRID. This data may not be complete. We recommend contacting the local school district to confirm school assignments for this home.

    Get a cash offer in 3 minutes
    Find out how much your home could sell for in as little as 3 minutes with a no-obligation cash offer.
    Estimated market value
    $975,600
    Get a cash offer in 3 minutes
    Find out how much your home could sell for in as little as 3 minutes with a no-obligation cash offer.
    Estimated market value
    $975,600