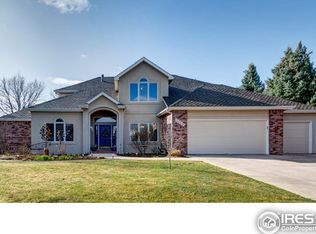
This exceptional residence blends refined craftsmanship, modern upgrades, and distinctive architectural character to create a home that is both luxurious and highly functional. Designed for comfort, efficiency, and elevated everyday living, the property includes a series of carefully curated improvements throughout.At the heart of the home, the inviting family room centers on a historic fireplace sourced from a 100-year-old Denver hotel. This rare feature brings history and character while serving as a warm focal point for gatherings or quiet evenings.Rich custom cherry hardwood floors add warmth and timeless elegance throughout. Modern conveniences include Hunter Douglas PowerView automated blinds on the main floor, a MyQ smart garage system for remote access, and a full home alarm system for added peace of mind.The remodeled primary bathroom offers a spa-like retreat with radiant heated floors for year-round comfort. Efficiency continues with tankless water heaters paired with a recirculating system that provides quick hot water access. Separate HVAC systems for the upper and lower levels allow for personalized climate control and improved energy performance.The home supports daily living and entertaining with an outdoor gas line for grilling, well-maintained landscaping supported by a drip irrigation system, and a convenient indoor and outdoor dog run.Additional upgrades include a 220V garage outlet for electric vehicle charging, a utility sink with hot and cold water, and a radon mitigation system installed in 2025.Recent improvements include tankless water heaters added in 2023, toilet replacements from 2023 through 2024, and a shower floor replacement in 2024, reflecting ongoing care and pride of ownership.With its historic details, smart-home features, and high-efficiency systems, this home offers a rare opportunity to enjoy timeless style, modern comfort, and exceptional livability.
Sold for $1,325,000
$1,325,000
1119 Maren Cv, Fort Collins, CO 80525
5beds
5,353sqft
Single Family Residence
Built in 1993
0.4 Acres Lot
$1,322,600 Zestimate®
$248/sqft
$5,335 Estimated rent
Home value
$1,322,600
$1.26M - $1.39M
$5,335/mo
Zestimate® history
Owner options
List your home for rent
$5,335/mo
Rent Zestimate®
Find your next renter with Zillow Rental Manager. Plus, with online applications, you can quickly screen prospective tenants – for free.
$5,335/mo
Rent Zestimate®
Refinance and save
$7,516/mo
Est. payment
Refinancing to a lower rate could help reduce your monthly payments and save thousands over the life of the loan.
$7,516/mo
Est. payment
Explore your selling options
Work with a Zillow partner agent
Leverage their expertise and Zillow's premium Showcase listings to get your home seen by more buyers.
Get startedList with your own agent
Get your home in front of millions of buyers by listing it on Zillow.
Learn how to do itSell it yourself
Take full control of how buyers see your home on Zillow by listing For Sale by Owner (FSBO).
List your homeWhat's special
Modern upgradesDistinctive architectural characterHistoric detailsRefined craftsmanshipRadiant heated floorsInviting family roomSmart-home features
Zillow last checked:
Listing updated:
Listed by:
Pamela Cass 970-300-1985,
Kentwood RE Northern Prop Llc
Bought with:
Jaione Osborne, 100049459
Group Harmony
Source: IRES as distributed by MLS GRID,MLS#: 1053748
Facts & features
Interior
Bedrooms & bathrooms
- Bedrooms: 5
- Bathrooms: 6
- Full bathrooms: 4
- 1/2 bathrooms: 2
- Main level bathrooms: 2
Primary bedroom
- Description: Wood
- Features: Luxury Features Primary Bath
- Level: Upper
- Area: 208 Square Feet
- Dimensions: 13 x 16
Bedroom 2
- Description: Carpet
- Level: Basement
- Area: 169 Square Feet
- Dimensions: 13 x 13
Bedroom 3
- Description: Vinyl
- Level: Basement
- Area: 156 Square Feet
- Dimensions: 12 x 13
Bedroom 4
- Description: Carpet
- Level: Upper
- Area: 156 Square Feet
- Dimensions: 12 x 13
Bedroom 5
- Description: Carpet
- Level: Upper
- Area: 156 Square Feet
- Dimensions: 12 x 13
Dining room
- Description: Wood
- Level: Main
- Area: 208 Square Feet
- Dimensions: 13 x 16
Family room
- Description: Carpet
- Level: Basement
- Area: 216 Square Feet
- Dimensions: 12 x 18
Great room
- Description: Wood
- Level: Main
- Area: 255 Square Feet
- Dimensions: 15 x 17
Kitchen
- Description: Wood
- Level: Main
- Area: 234 Square Feet
- Dimensions: 13 x 18
Laundry
- Description: Tile
- Level: Main
- Area: 64 Square Feet
- Dimensions: 8 x 8
Living room
- Description: Wood
- Level: Main
- Area: 221 Square Feet
- Dimensions: 13 x 17
Recreation room
- Description: Vinyl
- Level: Basement
- Area: 192 Square Feet
- Dimensions: 12 x 16
Heating
- Forced Air, Radiant
Cooling
- Central Air
Appliances
- Included: Gas Range, Double Oven, Refrigerator, Washer, Dryer
Features
- Eat-in Kitchen, Separate Dining Room, Open Floorplan, Walk-In Closet(s)
- Windows: Window Coverings
- Basement: Full,Partially Finished
- Has fireplace: Yes
- Fireplace features: Two or More
Interior area
- Total structure area: 3,666
- Total interior livable area: 5,353 sqft
- Finished area above ground: 3,666
Property
Parking
- Total spaces: 3
- Parking features: Attached
- Attached garage spaces: 3
- Details: Attached
Features
- Levels: Two
- Stories: 2
- Patio & porch: Patio, Deck, Enclosed
- Exterior features: Sprinkler System
- Fencing: Partial
- Has view: Yes
- View description: Water
- Has water view: Yes
- Water view: Water
Lot
- Size: 0.4 Acres
- Features: Cul-De-Sac, Wooded, Evergreen Trees, Paved, Curbs, Sidewalks
Details
- Parcel number: R1302400
- Zoning: RES
- Special conditions: Private Owner
Construction
Type & style
- Home type: SingleFamily
- Architectural style: Cottage
- Property subtype: Single Family Residence
Materials
- Frame, Stucco
- Roof: Composition
Condition
- New construction: No
- Year built: 1993
Utilities & green energy
- Electric: City of FTC
- Sewer: Public Sewer
- Water: City
- Utilities for property: Natural Gas Available, Electricity Available
Green energy
- Energy efficient items: Sun Space
Community & HOA
Community
- Features: Tennis Court(s), Pool, Trail(s)
- Subdivision: Harbor Walk Estates PUD
HOA
- Has HOA: Yes
- Services included: Common Amenities, Management
- HOA fee: $1,340 annually
- HOA name: Harbor Walk Estates
- HOA phone: 970-223-5000
Location
- Region: Fort Collins
Financial & listing details
- Price per square foot: $248/sqft
- Tax assessed value: $1,318,400
- Annual tax amount: $7,588
- Date on market: 3/13/2026
- Listing terms: Cash,Conventional
- Exclusions: Sellers Personal Property
- Electric utility on property: Yes
- Road surface type: Asphalt
Price history
| Date | Event | Price |
|---|---|---|
| 4/27/2026 | Sold | $1,325,000+1.1%$248/sqft |
Source:  IRES as distributed by MLS GRID #1053748 Report a problem IRES as distributed by MLS GRID #1053748 Report a problem | ||
| 3/31/2026 | Pending sale | $1,310,000$245/sqft |
Source:  REcolorado as distributed by MLS GRID #IR1053748 Report a problem REcolorado as distributed by MLS GRID #IR1053748 Report a problem | ||
| 3/23/2026 | Listed for sale | $1,310,000$245/sqft |
Source: REcolorado as distributed by MLS GRID #IR1053748 Report a problem | ||
| 3/16/2026 | Pending sale | $1,310,000$245/sqft |
Source: REcolorado as distributed by MLS GRID #IR1053748 Report a problem | ||
| 3/13/2026 | Listed for sale | $1,310,000+123.9%$245/sqft |
Source: IRES as distributed by MLS GRID #1053748 Report a problem | ||
| 4/20/2000 | Sold | $585,000-2%$109/sqft |
Source: Public Record Report a problem | ||
| 8/30/1999 | Sold | $596,900$112/sqft |
Source: Public Record Report a problem | ||
Public tax history
| Year | Property taxes | Tax assessment |
|---|---|---|
| 2025 | $7,588 +9% | $82,400 -0.6% |
| 2024 | $6,960 +28.7% | $82,926 -1% |
| 2023 | $5,406 -1% | $83,730 +46.2% |
| 2022 | $5,463 -2.5% | $57,254 -2.8% |
| 2021 | $5,605 -0.4% | $58,902 -1.7% |
| 2020 | $5,629 +8.7% | $59,903 -0.7% |
| 2019 | $5,177 | $60,322 +6.2% |
| 2018 | $5,177 | $56,801 |
| 2017 | $5,177 +0.3% | $56,801 -7.7% |
| 2016 | $5,159 -7.5% | $61,547 0% |
| 2015 | $5,578 +3.4% | $61,550 +4% |
| 2014 | $5,397 | $59,170 |
| 2013 | -- | $59,170 +15.6% |
| 2012 | -- | $51,200 |
| 2011 | -- | $51,200 -3.2% |
| 2010 | -- | $52,910 |
| 2009 | -- | $52,910 -3.3% |
| 2008 | -- | $54,710 |
| 2007 | -- | $54,710 +7.4% |
| 2006 | -- | $50,930 |
| 2005 | -- | $50,930 +0.1% |
| 2004 | -- | $50,880 +2.4% |
| 2002 | -- | $49,710 -14.3% |
| 2001 | -- | $57,990 |
Find assessor info on the county website
Neighborhood: The Landings
Nearby homes
- $1,168,7005 bd5 ba5k sqft1118 Maren Cv, Fort Collins, CO 80525Off Market
- $1,094,6005 bd5 ba4.5k sqft4118 Harbor Walk Dr, Fort Collins, CO 80525Off Market
- $1,185,4004 bd4 ba4.4k sqft4110 Harbor Walk Dr, Fort Collins, CO 80525Off Market
- $2,026,1005 bd8 ba10k sqft4134 Harbor Walk Dr, Fort Collins, CO 80525Off Market
- $1,282,2005 bd3 ba4.2k sqft4100 Harbor Walk Dr, Fort Collins, CO 80525Off Market
- $554,5003 bd2 ba3k sqft1200 Standish Ct, Fort Collins, CO 80525Off Market
- $1,073,9005 bd3 ba3.7k sqft1107 Devon Way, Fort Collins, CO 80525Off Market
- $572,5003 bd4 ba2.7k sqft1201 Ashlawn Ct, Fort Collins, CO 80525Off Market
Nearby schools
GreatSchools rating
- 8/10Kruse Elementary SchoolGrades: PK-5Distance: 0.5 mi
- 6/10Boltz Middle SchoolGrades: 6-8Distance: 1.1 mi
- 8/10Fort Collins High SchoolGrades: 9-12Distance: 1.3 mi
Schools provided by the listing agent
- Elementary: Kruse
- Middle: Boltz
- High: Ft Collins
Source: IRES as distributed by MLS GRID. This data may not be complete. We recommend contacting the local school district to confirm school assignments for this home.
Get a cash offer in 3 minutes
Find out how much your home could sell for in as little as 3 minutes with a no-obligation cash offer.
Estimated market value
$1,322,600
Get a cash offer in 3 minutes
Find out how much your home could sell for in as little as 3 minutes with a no-obligation cash offer.
Estimated market value
$1,322,600
- Colorado
- Larimer County
- Fort Collins
- 80525
- The Landings
- 1119 Maren Cv
Nearby cities
Nearby neighborhoods
Nearby zip codes
Other Fort Collins Topics
