Skip main navigation
Off market
Street View
  • $501,000

    1119 Maxine Dr, Fort Wayne, IN 46807

    6beds
    3,748sqft
    SingleFamily
    Built in 1935
    0.52 Acres Lot
    $501,000 Zestimate®
    $134/sqft
    $2,695 Estimated rent

    Home value

    $501,000

    $466,000 - $541,000

    $2,695/mo

    Zestimate® history
    Loading
    Loading...

    Owner options

    List your home for rent

    $2,695/mo

    Rent Zestimate®

    Find your next renter with Zillow Rental Manager. Plus, with online applications, you can quickly screen prospective tenants – for free.

    Learn more

    $2,695/mo

    Rent Zestimate®

    Refinance and save

    $3,052/mo

    Est. payment

    Refinancing to a lower rate could help reduce your monthly payments and save thousands over the life of the loan.

    See today's rates

    $3,052/mo

    Est. payment

    Explore your selling options

    Work with a Zillow partner agent

    Leverage their expertise and Zillow's premium Showcase listings to get your home seen by more buyers.

    Get started

    List with your own agent

    Get your home in front of millions of buyers by listing it on Zillow.

    Learn how to do it

    Sell it yourself

    Take full control of how buyers see your home on Zillow by listing For Sale by Owner (FSBO).

    List your home

    What's special

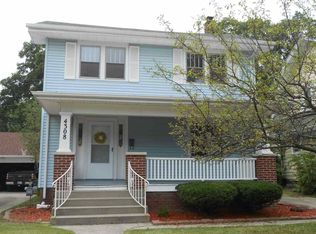
    This stunning charmer has all the space you need & more with 6 bedrooms, 3.5 baths on a semi-finished basement with 3 car attached garage. Located on a fully fenced double lot in the beautiful Old Mill Road neighborhood. The home features many valuable updates including new roof, vinyl replacement windows with transferable warranty, new electrical panel, all new french doors, exterior doors & overhead garage doors, 2 new furnaces & 2 new air conditioners. As soon as you enter you will be greeted with gorgeous hardwood floors that flow throughout this grand estate. Continue on to the living room with the fully functioning wood burning fireplace, walk through the perfectly appointed formal dining room to my favorite spot, the heated sunroom overlooking the spacious & private back yard. Back in to the kitchen & you'll be delighted to find that the homeowners have take great care to update without compromising the charm & style of the era with quartz & butcher block counters, Stainless Steel appliances & subway tile. You will also appreciate the over-sized mudroom & large den with built ins on the main floor. Upstairs you'll find 6 large bedrooms, more period appropriate upgrades in the bathrooms, fresh paint & ample storage. The dry basement also has abundant storage space as well as an expansive laundry room with 2 dryer hook-ups, great for large families, & a partially finished rec room. Other recent upgrades include a new sewer line & new ducting upstairs to maintain even temperatures. This home has been pre-inspected by Steve Mix at Shamrock (report attached). Transferable security system.

    This property is off market, which means it's not currently listed for sale or rent on Zillow. This may be different from what's available on other websites or public sources.

    Facts & features

    Interior

    Bedrooms & bathrooms
    • Bedrooms: 6
    • Bathrooms: 4
    • Full bathrooms: 3
    • 1/2 bathrooms: 1
    Heating
    • Other
    Cooling
    • Central
    Features
    • Basement: Unfinished
    • Has fireplace: Yes
    • Fireplace features: masonry
    Interior area
    • Total interior livable area: 3,748 sqft

    Property

    Parking
    • Parking features: Garage - Attached
    Lot
    • Size: 0.52 Acres
    Details
    • Parcel number: 021222227023000074

    Construction

    Type & style
    • Home type: SingleFamily
    Materials
    • masonry
    • Roof: Asphalt
    Condition
    • Year built: 1935

    Community & neighborhood

    Location
    • Region: Fort Wayne

    Price history

    DateEventPrice
    5/15/2021Listing removed--
    Source: Coldwell Banker Real Estate Group Report a problem
    4/17/2021Pending sale$389,900$104/sqft
    Source: Coldwell Banker Real Estate Group #202112141 Report a problem
    4/14/2021Listed for sale$389,900+69.5%$104/sqft
    Source: Coldwell Banker Real Estate Group #202112141 Report a problem
    3/20/2021Listing removed--
    Source: Owner Report a problem
    6/1/2017Listing removed$230,000$61/sqft
    Source: Owner Report a problem
    5/16/2017Listed for sale$230,000$61/sqft
    Source: Owner Report a problem

    Public tax history

    YearProperty taxesTax assessment
    2025$4,562 +0.9%$457,700 +16.1%
    2024$4,521 +5.4%$394,300 +0.4%
    2023$4,291 +26.7%$392,900 +4.4%
    2022$3,385 +6.8%$376,500 +25.7%
    2021$3,169 +4.4%$299,600 +4.1%
    2020$3,035 +12.5%$287,800 +3.8%
    2019$2,697 +10%$277,200 +13%
    2018$2,452 +5.3%$245,300 +10.7%
    2017$2,329 +3%$221,500 +3.6%
    2016$2,261 +1.4%$213,800 -0.6%
    2014$2,229 -0.7%$215,100 -0.8%
    2013$2,245 +2.5%$216,900 -1%
    2011$2,191 $219,100 +3.1%
    2010-- $212,600 +1.6%
    2007-- $209,300 +23.6%
    2005-- $169,400
    2004-- $169,400 +113.6%
    2001-- $79,300 +196.2%
    1999-- $26,770

    Find assessor info on the county website

    Neighborhood: 46807

    Nearby schools

    GreatSchools rating
    Get pre-qualified for a loan
    At Zillow Home Loans, we can pre-qualify you in as little as 5 minutes with no impact to your credit score.

    An equal housing lender. NMLS #10287.

    Sell for more on Zillow
    Get a Zillow Showcase℠ listing at no additional cost and you could sell for .
    $501,000
    2% more
    +$10,020
    With Zillow Showcase(estimated)
    $511,020