Skip main navigation
Sold
  • $239,900

    1119 McCormack Dr, New Castle, IN 47362

    3beds
    1,792sqft
    Residential, Single Family Residence
    Built in 1980
    0.26 Acres Lot
    $246,800 Zestimate®
    $134/sqft
    $1,629 Estimated rent

    Home value

    $246,800

    Estimated sales range

    Not available

    $1,629/mo

    Zestimate® history
    Loading
    Loading...

    Owner options

    List your home for rent

    $1,629/mo

    Rent Zestimate®

    Find your next renter with Zillow Rental Manager. Plus, with online applications, you can quickly screen prospective tenants – for free.

    Learn more

    $1,629/mo

    Rent Zestimate®

    Refinance and save

    $1,535/mo

    Est. payment

    Refinancing to a lower rate could help reduce your monthly payments and save thousands over the life of the loan.

    See today's rates

    $1,535/mo

    Est. payment

    Explore your selling options

    Work with a Zillow partner agent

    Leverage their expertise and Zillow's premium Showcase listings to get your home seen by more buyers.

    Get started

    List with your own agent

    Get your home in front of millions of buyers by listing it on Zillow.

    Learn how to do it

    Sell it yourself

    Take full control of how buyers see your home on Zillow by listing For Sale by Owner (FSBO).

    List your home

    What's special

    Stacked stone masonry fireplaceDouble sinksLarge garageOversized tubBuilt-in bookshelvesEngineered hardwoods
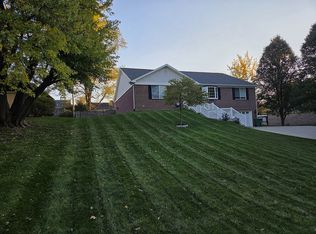
    Beautifully updated 3 bedroom, 2 full bath ranch home in incredible location minutes away from the high school and elementary school, Baker Park and pool, restaurants, nature reserve and more! Engineered hardwoods throughout the main living spaces! Huge living area includes stacked stone masonry fireplace and built-in bookshelves. Fully fenced in back yard, large garage with ample space for storage. Primary bedroom includes two closets and an en suite full bathroom. Main full bathroom includes an oversized tub and double sinks! Laundry room includes a utility sink. Fresh paint throughout!

    Zillow last checked:

    Listing updated:

    Listing Provided by:

    Emily Bowman 317-432-7340,

    Berkshire Hathaway Home

    Bought with:

    Krista Gibson

    RE/MAX First Integrity

    Source: MIBOR as distributed by MLS GRID,MLS#: 22069555MLS Logo

    Facts & features

    Interior

    Bedrooms & bathrooms
    • Bedrooms: 3
    • Bathrooms: 2
    • Full bathrooms: 2
    • Main level bathrooms: 2
    • Main level bedrooms: 3
    Primary bedroom
    • Level: Main
    • Area: 168 Square Feet
    • Dimensions: 14x12
    Bedroom 2
    • Level: Main
    • Area: 195 Square Feet
    • Dimensions: 15x13
    Bedroom 3
    • Level: Main
    • Area: 169 Square Feet
    • Dimensions: 13x13
    Dining room
    • Level: Main
    • Area: 112 Square Feet
    • Dimensions: 14x8
    Family room
    • Level: Main
    • Area: 400 Square Feet
    • Dimensions: 25x16
    Kitchen
    • Level: Main
    • Area: 90 Square Feet
    • Dimensions: 10x9
    Laundry
    • Level: Main
    • Area: 60 Square Feet
    • Dimensions: 10x6
    Heating
    • Heat Pump
    Cooling
    • Central Air
    Appliances
    • Included: Electric Cooktop, Dishwasher, Down Draft, Electric Water Heater, Oven, Refrigerator
    • Laundry: Laundry Room, Main Level
    Features
    • Attic Access, Double Vanity, Built-in Features, Hardwood Floors, Smart Thermostat
    • Flooring: Hardwood
    • Windows: Wood Work Painted
    • Has basement: No
    • Attic: Access Only
    • Number of fireplaces: 1
    • Fireplace features: Family Room, Masonry, Wood Burning
    Interior area
    • Total structure area: 1,792
    • Total interior livable area: 1,792 sqft

    Property

    Parking
    • Total spaces: 2
    • Parking features: Attached, Concrete, Garage Door Opener, Storage
    • Attached garage spaces: 2
    • Details: Garage Parking Other(Garage Door Opener, Service Door)
    Features
    • Levels: One
    • Stories: 1
    • Patio & porch: Covered
    • Exterior features: Gutter Guards
    • Fencing: Fenced,Full
    Lot
    • Size: 0.26 Acres
    • Features: Mature Trees
    Details
    • Parcel number: 331222410247000016
    • Horse amenities: None

    Construction

    Type & style
    • Home type: SingleFamily
    • Architectural style: Ranch
    • Property subtype: Residential, Single Family Residence
    Materials
    • Brick
    • Foundation: Crawl Space, Block
    Condition
    • New construction: No
    • Year built: 1980

    Utilities & green energy

    • Water: Public
    • Utilities for property: Electricity Connected

    Community & neighborhood

    Location
    • Region: New Castle
    • Subdivision: No Subdivision

    Price history

    DateEventPrice
    12/30/2025Sold$239,900$134/sqft
    Source: MIBOR as distributed by MLS GRID #22069555 Report a problem
    11/29/2025Pending sale$239,900$134/sqft
    Source: MIBOR as distributed by MLS GRID #22069555 Report a problem
    10/22/2025Listed for sale$239,900+122.1%$134/sqft
    Source: MIBOR as distributed by MLS GRID #22069555 Report a problem
    11/2/2016Sold$108,000-9.9%$60/sqft
    Source: MIBOR as distributed by MLS GRID #21416148 Report a problem
    6/27/2016Price change$119,900-2.4%$67/sqft
    Source: ERA Integrity Real Estate #201620386 Report a problem
    5/9/2016Listed for sale$122,900-1.6%$69/sqft
    Source: ERA Integrity Real Estate #201620386 Report a problem
    1/1/2016Listing removed$124,900$70/sqft
    Source: ERA Integrity Real Estate #201529402 Report a problem
    10/20/2015Price change$124,900-3.8%$70/sqft
    Source: ERA Integrity Real Estate #201529402 Report a problem
    6/23/2015Listed for sale$129,900$72/sqft
    Source: ERA Integrity Real Estate #201529402 Report a problem

    Public tax history

    YearProperty taxesTax assessment
    2025$1,470 +1.9%$73,400 -0.1%
    2024$1,442 +13.4%$73,500 +1.9%
    2023$1,272 +0.5%$72,100 +13.4%
    2022$1,266 -0.6%$63,600 +0.5%
    2021$1,274 +2.4%$63,300 -0.6%
    2020$1,244 +0.5%$63,700 +2.4%
    2019$1,237 +19.5%$62,200 -44.4%
    2017$1,035 +7.6%$111,800 -4.5%
    2016$962 -1.3%$117,100 -0.4%
    2014$975 +2%$117,600 +3.6%
    2013$956 +1.3%$113,500 -0.4%
    2012$944 -9.6%$114,000 -2.4%
    2011$1,044 -0.3%$116,800 -1.5%
    2010$1,048 +11.4%$118,600
    2009$940 +10.1%$118,600
    2007$854 $118,600
    2006-- $118,600 +4.1%
    2005-- $113,900

    Find assessor info on the county website

    Neighborhood: 47362

    Nearby schools

    GreatSchools rating
    Schools provided by the listing agent
    • Elementary: James Whitcomb Riley Elem School
    • Middle: New Castle Middle School
    • High: New Castle High School

    Source: MIBOR as distributed by MLS GRID. This data may not be complete. We recommend contacting the local school district to confirm school assignments for this home.

    Get pre-qualified for a loan
    At Zillow Home Loans, we can pre-qualify you in as little as 5 minutes with no impact to your credit score.

    An equal housing lender. NMLS #10287.