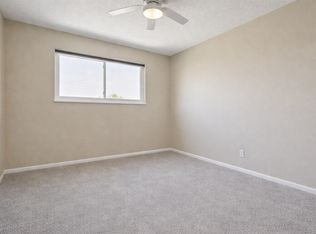
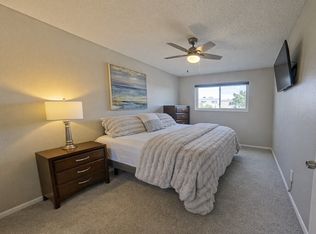
Gorgeous Park North Home with Fully Fenced Yard & 2-Car Carport! As you step inside, you're greeted by an updated kitchen boasting quartz countertops, designer glass tile backsplash, and stainless-steel appliances and an adjacent dining area with lots of natural light. The main level also features a spacious living room overlooking the adjacent greenbelt, a convenient laundry room with built in storage and room for a full size washer and dryer, an updated powder bathroom with a modern vanity and designer tile all complimented by fresh paint and gorgeous laminate floors throughout. Upstairs, the primary suite offers a peaceful retreat with a private ensuite bath featuring a large walk-in shower, updated vanity, and designer tile finishes. Three additional bedrooms share a completely upgraded full bathroom with a tiled tub surround, modern vanity, and designer tile flooring-plus a ceiling light with built-in Bluetooth speaker for added convenience. All bedrooms include newer ceiling fans for comfort year-round. Enjoy peace of mind with major system upgrades completed in 2024, including a new furnace, new central AC, electrical enhancements and upgrades, new carpet, and new interior paint. Storage is plentiful with built-in linen closets, a large under-stairs storage area on the main level, and the backyard storage shed. Superb Location: Step outside from the kitchen and dining area into your private, fully fenced yard-perfect for entertaining or relaxing. The yard features a newly poured concrete patio, low-maintenance artificial turf, and a storage shed. A gate leads directly to the detached 2-car carport, located just behind the home for easy access. Additional highlights include nearby guest parking and a prime location within walking distance to parks, trails, Hyland Hills Sports Complex, Water World, shops, restaurants, and cafes. Quick access to major highways makes commuting to downtown Denver a breeze.
Sold for $319,900
Zillow last checked:
Listing updated:
Bought with:
Miranda Hart, 100092236
Redfin Corporation
Source: IRES as distributed by MLS GRID,MLS#: 1049207
Price history
| Date | Event | Price |
|---|---|---|
| 5/11/2026 | Sold | $319,900-0.9%$211/sqft |
Source:  IRES as distributed by MLS GRID #1049207 Report a problem IRES as distributed by MLS GRID #1049207 Report a problem | ||
| 3/30/2026 | Pending sale | $322,900$213/sqft |
Source:  REcolorado as distributed by MLS GRID #1536822 Report a problem REcolorado as distributed by MLS GRID #1536822 Report a problem | ||
| 1/26/2026 | Listed for sale | $322,900$213/sqft |
Source: REcolorado as distributed by MLS GRID #1536822 Report a problem | ||
| 1/16/2026 | Pending sale | $322,900$213/sqft |
Source: REcolorado as distributed by MLS GRID #1536822 Report a problem | ||
| 1/8/2026 | Listed for sale | $322,900-3.6%$213/sqft |
Source: IRES as distributed by MLS GRID #1049207 Report a problem | ||
| 12/9/2025 | Listing removed | $334,799$221/sqft |
Source: IRES as distributed by MLS GRID #1038864 Report a problem | ||
| 10/23/2025 | Price change | $334,7990%$221/sqft |
Source: IRES as distributed by MLS GRID #1038864 Report a problem | ||
| 9/18/2025 | Price change | $334,900-1.5%$221/sqft |
Source: IRES as distributed by MLS GRID #1038864 Report a problem | ||
| 8/14/2025 | Price change | $339,900-1.4%$224/sqft |
Source: IRES as distributed by MLS GRID #1038864 Report a problem | ||
| 7/10/2025 | Listed for sale | $344,9000%$227/sqft |
Source: IRES as distributed by MLS GRID #1038864 Report a problem | ||
| 4/4/2024 | Sold | $345,000-0.6%$227/sqft |
Source: Public Record Report a problem | ||
| 3/6/2024 | Pending sale | $347,000$229/sqft |
Source: REcolorado as distributed by MLS GRID #8062117 Report a problem | ||
| 3/1/2024 | Price change | $347,000-0.9%$229/sqft |
Source: REcolorado as distributed by MLS GRID #8062117 Report a problem | ||
| 2/15/2024 | Listed for sale | $350,000+0.9%$231/sqft |
Source: REcolorado as distributed by MLS GRID #8062117 Report a problem | ||
| 9/24/2023 | Listing removed | -- |
Source: REcolorado as distributed by MLS GRID #8062117 Report a problem | ||
| 9/10/2023 | Price change | $347,000-1.7%$229/sqft |
Source: REcolorado as distributed by MLS GRID #8062117 Report a problem | ||
| 8/24/2023 | Listed for sale | $353,000+12.1%$233/sqft |
Source: REcolorado as distributed by MLS GRID #8062117 Report a problem | ||
| 3/11/2022 | Sold | $315,000+52.9%$208/sqft |
Source: Public Record Report a problem | ||
| 7/18/2017 | Sold | $206,000+0.5%$136/sqft |
Source: Public Record Report a problem | ||
| 6/1/2017 | Pending sale | $204,900$135/sqft |
Source: Real Living Co Properties #6629664 Report a problem | ||
| 5/30/2017 | Listed for sale | $204,900$135/sqft |
Source: Real Living Co Properties #6629664 Report a problem | ||
| 5/18/2017 | Pending sale | $204,900$135/sqft |
Source: Real Living Co Properties #6629664 Report a problem | ||
| 5/15/2017 | Listed for sale | $204,900+89.7%$135/sqft |
Source: REAL LIVING CO PROPERTIES #6629664 Report a problem | ||
| 4/15/2014 | Sold | $108,000+2.9%$71/sqft |
Source: Public Record Report a problem | ||
| 3/9/2014 | Listed for sale | $105,000+29%$69/sqft |
Source: Metrowest Real Estate Report a problem | ||
| 8/1/2010 | Sold | $81,400-42.4%$54/sqft |
Source: Public Record Report a problem | ||
| 6/29/2006 | Sold | $141,250+82.3%$93/sqft |
Source: Public Record Report a problem | ||
| 1/2/1998 | Sold | $77,500$51/sqft |
Source: Public Record Report a problem | ||

Get a cash offer in 3 minutes
Find out how much your home could sell for in as little as 3 minutes with a no-obligation cash offer.
Estimated market value
$313,300
