Skip main navigation
Under contract-no show
  • $560,000

    1119 Millview Ln, Matthews, NC 28104

    2beds
    1,935sqft
    : 
    Loading
    Get pre-qualified
    Single Family Residence
    Built in 2022
    0.15 Acres Lot
    $549,000 Zestimate®
    $289/sqft
    $295/mo HOA

    What's special

    Cozy gas fireplaceFilled with natural lightTray ceilingFreshly paintedFully tiled roll-in showerLarge islandWell-appointed kitchen
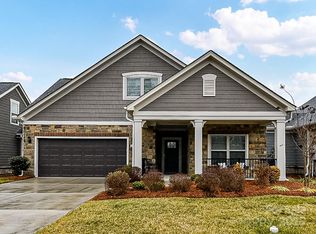
    Like-New Living at The Courtyards on Lawyers Road! Welcome to this beautifully maintained, move-in ready home that truly shows like new. Freshly painted and filled with natural light, this thoughtfully designed residence offers exceptional comfort, accessibility, and peace of mind in one of the area's most desirable active adult communities. Inside, you'll find beautiful flooring throughout and an open, inviting floor plan highlighted by a spacious living room featuring a cozy gas fireplace and a stunning wall of windows that fills the home with sunlight. The well-appointed kitchen is designed for both everyday living and entertaining, offering a large island, soft-close cabinetry, under-cabinet lighting, stainless steel appliances, and a gas range. The spacious primary suite serves as a private retreat with a tray ceiling, walk-in closet, and luxurious ensuite bath featuring dual vanities and a fully tiled roll-in shower. An adjoining sitting room provides the perfect space for reading, relaxing, or enjoying morning coffee, with French doors leading to a beautifully landscaped and fenced courtyard and patio. Designed with accessibility in mind, the home includes wheelchair-accessible ramps and wider doorways. Additional upgrades include a Generac whole-house standby generator, whole-house surge protection, tankless water heater, and an oversized garage with a dedicated storage room. Backing to the neighborhood park, you'll enjoy a peaceful setting with added privacy and green space views. As part of this amenity-rich active adult community, residents enjoy a clubhouse, swimming pool, pickleball courts, and bocce ball. To make moving even easier, the refrigerator and three wall-mounted TVs convey with the home. Ideally located just minutes from shopping, dining, and I-485, this exceptional property combines low-maintenance living, modern conveniences, and resort-style amenities in a location that's hard to beat. Don't miss the opportunity to make this like-new home your own.
    41 days
    |
    71
    |
    2
    |

    Zillow last checked:

    Listing updated:

    Listed by:

    Rob McGuirt robmcguirt@gmail.com,

    Charlotte Select Properties LLC

    Source: Canopy MLS as distributed by MLS GRID,MLS#: 4389406MLS Logo

      Facts & features

      Interior

      Bedrooms & bathrooms
      • Bedrooms: 2
      • Bathrooms: 2
      • Full bathrooms: 2
      • Main level bedrooms: 2
      Primary bedroom
      • Features: Ceiling Fan(s), Tray Ceiling(s), Walk-In Closet(s)
      • Level: Main
      Bedroom s
      • Features: Ceiling Fan(s)
      • Level: Main
      Bathroom full
      • Level: Main
      Bathroom full
      • Level: Main
      Dining area
      • Level: Main
      Kitchen
      • Features: Kitchen Island, Open Floorplan
      • Level: Main
      Laundry
      • Features: Built-in Features
      • Level: Main
      Living room
      • Features: Ceiling Fan(s), Open Floorplan, Tray Ceiling(s)
      • Level: Main
      Office
      • Level: Main
      Other
      • Features: Ceiling Fan(s)
      • Level: Main
      Heating
      • Forced Air
      Cooling
      • Ceiling Fan(s), Central Air, Electric
      Appliances
      • Included: Dishwasher, Disposal, Gas Cooktop, Gas Oven, Microwave, Refrigerator with Ice Maker, Tankless Water Heater
      • Laundry: Electric Dryer Hookup, Laundry Room, Main Level, Sink, Washer Hookup
      Features
      • Kitchen Island, Open Floorplan, Pantry, Storage, Walk-In Closet(s)
      • Flooring: Tile, Vinyl
      • Doors: French Doors
      • Windows: Insulated Windows
      • Has basement: No
      • Attic: Pull Down Stairs
      • Fireplace features: Gas Log, Living Room
      Interior area
      • Total structure area: 1,935
      • Total interior livable area: 1,935 sqft
      • Finished area above ground: 1,935
      • Finished area below ground: 0

      Property

      Parking
      • Total spaces: 2
      • Parking features: Attached Garage, Garage Door Opener, Garage on Main Level
      • Attached garage spaces: 2
      Accessibility
      • Accessibility features: Bath Grab Bars, Roll-In Shower, Door Width 32 Inches or More, Mobility Friendly Flooring, Ramp(s)-Main Level
      Features
      • Levels: One
      • Stories: 1
      • Patio & porch: Patio
      • Exterior features: In-Ground Irrigation, Lawn Maintenance
      • Pool features: Community
      • Fencing: Back Yard,Fenced
      Lot
      • Size: 0.15 Acres
      • Dimensions: 53 x 120
      Details
      • Parcel number: 08321283
      • Zoning: R
      • Special conditions: Standard
      • Other equipment: Generator

      Construction

      Type & style
      • Home type: SingleFamily
      • Architectural style: Transitional
      • Property subtype: Single Family Residence
      Materials
      • Fiber Cement, Stone
      • Foundation: Slab
      Condition
      • New construction: No
      • Year built: 2022
      Details
      • Builder model: Portico
      • Builder name: Epcon

      Utilities & green energy

      • Sewer: Public Sewer
      • Water: City
      • Utilities for property: Cable Connected, Underground Utilities

      Community & HOA

      Community
      • Features: Fifty Five and Older, Clubhouse, Sidewalks
      • Senior community: Yes
      • Subdivision: The Courtyards on Lawyers Road
      HOA
      • Has HOA: Yes
      • HOA fee: $295 monthly
      • HOA name: Key Community Management
      • HOA phone: 704-321-1556
      Location
      • Region: Matthews

      Financial & listing details

      • Price per square foot: $289/sqft
      • Tax assessed value: $557,200
      • Annual tax amount: $3,777
      • Date on market: 6/4/2026
      • Cumulative days on market: 12 days
      • Listing terms: Cash,Conventional,FHA,VA Loan
      • Road surface type: Concrete, Paved

        Estimated market value

        $549,000

        $522,000 - $576,000

        $2,953/mo

        Price history

        DateEventPrice
        7/8/2026Pending sale$560,000$289/sqft
        Source: Canopy MLS as distributed by MLS GRID #4389406 Report a problem
        6/4/2026Listed for sale$560,000+25.7%$289/sqft
        Source: Canopy MLS as distributed by MLS GRID #4389406 Report a problem
        10/11/2022Sold$445,500$230/sqft
        Source: Public Record Report a problem

        Public tax history

        YearProperty taxesTax assessment
        2025$3,777 +8.6%$557,200 +39.7%
        2024$3,478 +6.6%$398,900
        2023$3,263 +5347.2%$398,900 +23364.7%
        2022$60 $1,700
        Find assessor info on the county website

        Monthly payment

        Est. payment

        Payment breakdown

        Explore the cost of this home by adjusting the details. Changes won't be saved.
        All calculations are estimates and provided by Zillow, Inc. for informational purposes only. Actual amounts may vary.
        HOA fees may include property taxes on listings classified as Co-Ops. Contact the listing agent and/or owner for fee details.
        Mortgage interest rates are dependent on a number of factors, including credit score, down payment, and repayment length. Interest rate data provided by Zillow Group Marketplace, Inc. as of 1/1/1970 from various mortgage lenders with which we have lead or other similar arrangements; the Estimated Payment is an average of those rates.
        See how much you could borrow to make a competitive offer.

        Climate risks

        Neighborhood: 28104

        Getting around

        22 / 100
        Car-Dependent
        32 / 100
        Somewhat Bikeable

        Nearby schools

        GreatSchools rating

        A local agent can set up tours, give advice and negotiate with sellers.

        Browse local experts

        Similar homes