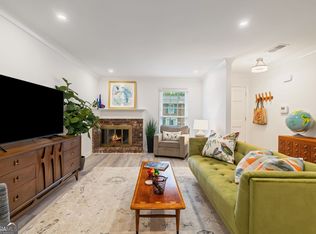
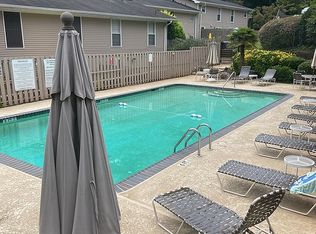
ON MARKET DATE - AUGUST 26TH. End unit. One-level living. Flexible space. Exceptional storage. Covered patio. Pool and direct trail access - all in one of North Decatur's most convenient locations. Welcome to 1119 Moorestown Circle in Haverhill Townhomes, where low-maintenance living includes direct access to miles of walking and biking trails through the South Peachtree Creek Trail network and nature preserve. This well-maintained 2-bedroom, 2-bath townhome features an open living and dining area with hardwood floors and a fireplace, plus an updated kitchen with a breakfast bar overlooking a separate den - ideal for a home office, media room, reading room or second living space. The split-bedroom layout offers privacy and flexibility, with two updated full baths. Storage is a standout, including custom barn-door shelving in the den, a deep kitchen pantry and extensive attic shelving - considerably more than you might expect in a home this size. Out back, a covered patio offers a comfortable spot to relax, with landscaped outdoor space wrapping around the end unit and convenient side access. Haverhill is an established, tree-filled community with exterior maintenance included, a private pool and direct access to the South Peachtree Creek Trail network. Walk or bike to Mason Mill Park, Medlock Park, Emory's Clairmont Campus and the historic Decatur Waterworks ruins, with wooded trails, creek views and excellent birdwatching along the way. You're also minutes from Emory, Toco Hills and Downtown Decatur, putting restaurants, shopping and everyday conveniences close by. Welcome home to 1119 Moorestown Circle.
Active
$365,000
1119 Moorestown Cir, Decatur, GA 30033
2beds
1,307sqft
Townhouse
Built in 1976
3,049 Square Feet Lot
$356,600 Zestimate®
$279/sqft
$425/mo HOA
What's special
Private poolEstablished tree-filled communityDirect trail accessOne-level livingEnd unitCovered patioExtensive attic shelving
- 20 days
- 835
- 23
Zillow last checked:
Listing updated:
Listed by:
Sheree Knapp 770-605-5470,
Coldwell Banker Realty,
Kathleen Brownlee 404-262-1234,
Coldwell Banker Realty
Source: GAMLS,MLS#: 10826257
Facts & features
Interior
Bedrooms & bathrooms
- Bedrooms: 2
- Bathrooms: 2
- Full bathrooms: 2
- Main level bathrooms: 2
- Main level bedrooms: 2
Rooms
- Room types: Great Room, Other
Kitchen
- Features: Breakfast Bar, Breakfast Room, Pantry
Heating
- Central
Cooling
- Central Air
Appliances
- Included: Dishwasher, Disposal, Microwave
- Laundry: In Kitchen
Features
- Master On Main Level, Other, Roommate Plan
- Flooring: Hardwood
- Windows: Double Pane Windows
- Basement: None
- Number of fireplaces: 1
- Fireplace features: Family Room
- Common walls with other units/homes: 1 Common Wall
Interior area
- Total structure area: 1,307
- Total interior livable area: 1,307 sqft
- Finished area above ground: 1,307
- Finished area below ground: 0
Property
Parking
- Total spaces: 2
- Parking features: Assigned
Accessibility
- Accessibility features: Accessible Kitchen
Features
- Levels: One
- Stories: 1
- Patio & porch: Patio
- Fencing: Fenced,Privacy,Wood
- Waterfront features: No Dock Or Boathouse
- Body of water: None
Lot
- Size: 3,049 Square Feet
- Features: Private
Details
- Parcel number: 18 102 11 018
Construction
Type & style
- Home type: Townhouse
- Architectural style: Brick 3 Side,Traditional
- Property subtype: Townhouse
- Attached to another structure: Yes
Materials
- Brick
- Roof: Composition
Condition
- Resale
- New construction: No
- Year built: 1976
Utilities & green energy
- Electric: 220 Volts
- Sewer: Public Sewer
- Water: Public
- Utilities for property: Cable Available, Electricity Available, Natural Gas Available, Phone Available, Sewer Available, Water Available
Community & HOA
Community
- Features: Pool
- Security: Security System
- Subdivision: HAVERHILL
HOA
- Has HOA: Yes
- Services included: Insurance, Maintenance Grounds, Pest Control, Reserve Fund, Sewer, Swimming, Water
- HOA fee: $5,100 annually
Location
- Region: Decatur
Financial & listing details
- Price per square foot: $279/sqft
- Tax assessed value: $323,200
- Annual tax amount: $4,429
- Date on market: 8/26/2026
- Cumulative days on market: 20 days
- Listing agreement: Exclusive Right To Sell
- Listing terms: Cash,Conventional
- Electric utility on property: Yes
Estimated market value
$356,600
$339,000 - $374,000
$2,319/mo
Price history
| Date | Event | Price |
|---|---|---|
| 8/26/2026 | Listed for sale | $365,000-3.3%$279/sqft |
Source:  GAMLS #10826257 Report a problem GAMLS #10826257 Report a problem | ||
| 6/10/2024 | Sold | $377,500-1.9%$289/sqft |
Source: GAMLS #10298970 Report a problem | ||
| 5/21/2024 | Pending sale | $385,000$295/sqft |
Source: GAMLS #10298970 Report a problem | ||
| 5/14/2024 | Listed for sale | $385,000+73%$295/sqft |
Source: GAMLS #10298970 Report a problem | ||
| 3/6/2015 | Sold | $222,500-1.1%$170/sqft |
Source: Public Record Report a problem | ||
| 2/17/2015 | Pending sale | $225,000$172/sqft |
Source: Better Homes and Gardens Real Estate Metro Brokers #7369834 Report a problem | ||
| 11/26/2014 | Listed for sale | $225,000+84.4%$172/sqft |
Source: Better Homes and Gardens Real Estate Metro Brokers #7369834 Report a problem | ||
| 7/18/2014 | Sold | $122,000+35.6%$93/sqft |
Source: Public Record Report a problem | ||
| 3/24/1993 | Sold | $90,000$69/sqft |
Source: Public Record Report a problem | ||
Public tax history
| Year | Property taxes | Tax assessment |
|---|---|---|
| 2025 | $6,070 +68.5% | $129,280 +4.7% |
| 2024 | $3,603 +20.8% | $123,480 -0.4% |
| 2023 | $2,981 -7.4% | $124,000 +13.5% |
| 2022 | $3,219 +15.8% | $109,280 +21% |
| 2021 | $2,781 -0.2% | $90,280 |
| 2020 | $2,786 +5.9% | $90,280 +6.7% |
| 2019 | $2,630 +6.6% | $84,600 +8.7% |
| 2018 | $2,466 +1% | $77,800 +6.8% |
| 2017 | $2,441 -27.2% | $72,840 +5.8% |
| 2016 | $3,355 | $68,840 +28.6% |
| 2014 | $3,355 | $53,520 |
| 2013 | -- | $53,520 -20.3% |
| 2012 | -- | $67,160 +5.2% |
| 2011 | -- | $63,840 |
| 2010 | $1,981 | $63,840 |
| 2009 | $1,981 +15.3% | $63,840 |
| 2008 | $1,717 -1% | $63,840 |
| 2007 | $1,734 | $63,840 |
| 2006 | $1,734 +12.2% | $63,840 +6.2% |
| 2005 | $1,545 +3.4% | $60,120 |
| 2004 | $1,495 +3.5% | $60,120 +4.1% |
| 2003 | $1,444 +14.8% | $57,760 |
| 2002 | $1,258 +24.1% | $57,760 |
| 2001 | $1,014 | $57,760 |
Find assessor info on the county website
Monthly payment
Est. payment
Payment breakdown
Explore the cost of this home by adjusting the details. Changes won't be saved.Climate risks
Neighborhood: North Decatur
Nearby schools
Schools provided by the listing agent
- Elementary: Briar Vista
- Middle: Druid Hills
- High: Druid Hills
Source: GAMLS. This data may not be complete. We recommend contacting the local school district to confirm school assignments for this home.
Similar homes
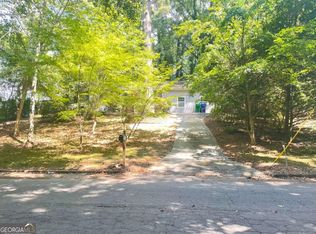
- $399,9005 bd2 ba1.6k sqft3003 Orion Dr, Decatur, GA 30033Active
 MLS ID #10844617, Yadira Ramon Herrera, Mainstay Brokerage. GAMLS
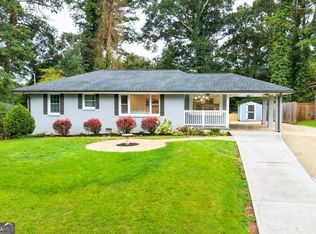
 - $339,9903 bd3 ba1.4k sqft1988 Mark Trl, Decatur, GA 30032Active
 MLS ID #10826299, Alex Worrell, Keller Williams Chattahoochee. GAMLS
 - $390,0003 bd2 ba1.2k sqft1532 Columbia Cir, Decatur, GA 30032Active
 MLS ID #10825216, Melissa Merrick, Keller Williams Realty Atl. Partners. GAMLS
 - $--3 bd2 ba1.5k sqft5720 Walter Trl, Stone Mountain, GA 30087Auction
 Auction.com 2
 - $350,0005 bd3 ba1.8k sqft2510 Brentwood Ct, Decatur, GA 30032ActiveMLS ID #10797671, Tiara Lamm, Century 21 Results. GAMLS
- $299,0003 bd3 ba1.8k sqft2676 Sherlock Dr, Decatur, GA 30034ActiveMLS ID #10840458, Joshua Pickens, Housewell.com Realty. GAMLS
- $344,9003 bd2 ba1.4k sqft1393 Idlewood Rd, Tucker, GA 30084ActiveMLS ID #10728145, Bikash Chhetri, Virtual Properties Realty.com. GAMLS
- $299,9003 bd3 ba1.8k sqft4177 Carrollwood Dr, Stone Mountain, GA 30083ActiveMLS ID #10845014, Joshua Keen, Keller Williams Realty. GAMLS
- $370,0003 bd3 ba1.9k sqft1802 Evadale Ct #1, Mableton, GA 30126ActiveMLS ID #10830694, Breanna Fogard Lindsey, REMAX Around Atlanta. GAMLS
- $309,9003 bd2 ba1.6k sqft815 Dunleith Ct, Stone Mountain, GA 30083ActiveMLS ID #10810875, Guru Chhetri, Chapman Hall Premier, Realtors. GAMLS
- $360,0003 bd3 ba1.8k sqft212 Sarann Ct NW, Lilburn, GA 30047ActiveMLS ID #10834177, Kennedi Washington, WM Realty LLC. GAMLS
- $400,0003 bd2 ba1.8k sqft2417 Empire Forest Dr, Tucker, GA 30084ActiveMLS ID #10829620, Stefan Swanson, Virtual Properties Realty.com. GAMLS
- $185,0003 bd2 ba1k sqft2541 Kelly Lake Dr, Decatur, GA 30032ActiveMLS ID #10844012, Brenda L Lindsey, Vylla Home. GAMLS
- $320,0003 bd2 ba1.5k sqft3846 Easterwood Ct, Decatur, GA 30032ActiveMLS ID #10613135, Shelia Dillard, Faith Realty, Inc.. GAMLS
