Back on the Market with no fault to the sellers. Home appraised for value!! Welcome to 1119 Myrtle Lake View Drive—a spacious and beautifully updated 6-bedroom, 4.5-bath pool home in one of Fruitland Park’s most welcoming, family-friendly neighborhoods. With over 4,000 square feet of thoughtfully designed living space, this home offers plenty of room for everyone. Whether you're hosting game night, holiday dinners, or just enjoying quiet evenings at home, this layout was made for everyday family life. The heart of the home—the kitchen—features new appliances (2024) and opens up to a bright family room, perfect for staying connected while cooking or entertaining. The private primary suite is generously sized, while the additional bedrooms and baths give flexibility for kids, guests, or even a home office. Step outside to your screen-enclosed pool, resurfaced just 7 years ago, and enjoy a fenced-in backyard with plenty of room to play, grill, or unwind. Major updates include a roof and A/C system both replaced 7 years ago, giving peace of mind to any buyer. The neighborhood is ideal for growing families—quiet streets, friendly neighbors, and just minutes from schools, parks, shopping, and local favorites in Leesburg and The Villages. If you’ve been looking for a move-in ready home with space, updates, and a true community feel—this is it. Schedule your tour today!
Sold for $495,000
$495,000
1119 MYRTLE LAKE VIEW DRIVE, FRUITLAND PARK, FL 34731
6beds
4,096sqft
Single Family Residence
Built in 2005
10,047 Square Feet Lot
$494,100 Zestimate®
$121/sqft
$4,084 Estimated rent
Home value
$494,100
$455,000 - $534,000
$4,084/mo
Zestimate® history
Owner options
List your home for rent
$4,084/mo
Rent Zestimate®
Find your next renter with Zillow Rental Manager. Plus, with online applications, you can quickly screen prospective tenants – for free.
$4,084/mo
Rent Zestimate®
Refinance and save
$3,371/mo
Est. payment
Refinancing to a lower rate could help reduce your monthly payments and save thousands over the life of the loan.
$3,371/mo
Est. payment
Explore your selling options
Work with a Zillow partner agent
Leverage their expertise and Zillow's premium Showcase listings to get your home seen by more buyers.
Get startedList with your own agent
Get your home in front of millions of buyers by listing it on Zillow.
Learn how to do itSell it yourself
Take full control of how buyers see your home on Zillow by listing For Sale by Owner (FSBO).
List your homeWhat's special
Screen-enclosed poolThree-car garageLarge en-suite bathroomHigh ceilingsGenerous lotOpen and inviting layoutPrimary suite
Zillow last checked:
Listing updated:
Listed by:
Trisha Williams 260-205-7197,
COLDWELL BANKER VANGUARD LIFESTYLE REALTY 352-648-0096
Bought with:
Courtney Assemany, 3370660
REAL BROKER, LLC
Source: Stellar MLS,MLS#: G5098637 Originating MLS: Lake and Sumter
Originating MLS: Lake and Sumter
Facts & features
Interior
Bedrooms & bathrooms
- Bedrooms: 6
- Bathrooms: 5
- Full bathrooms: 4
- 1/2 bathrooms: 1
Rooms
- Room types: Bonus Room, Family Room
Primary bedroom
- Features: Walk-In Closet(s)
- Level: Second
- Area: 345 Square Feet
- Dimensions: 23x15
Bedroom 2
- Features: Ceiling Fan(s), En Suite Bathroom, Built-in Closet
- Level: Second
- Dimensions: 11x11
Bedroom 3
- Features: Ceiling Fan(s), En Suite Bathroom, Built-in Closet
- Level: Second
- Dimensions: 19x12
Bedroom 4
- Features: Ceiling Fan(s), Built-in Closet
- Level: Second
- Dimensions: 14x12
Bedroom 5
- Features: Built-in Closet
- Level: Second
- Dimensions: 14x12
Primary bathroom
- Features: Dual Sinks, Garden Bath, Tub with Separate Shower Stall
- Level: Second
Bonus room
- Features: Ceiling Fan(s), En Suite Bathroom, Walk-In Closet(s)
- Level: Second
- Dimensions: 18x13
Family room
- Features: Ceiling Fan(s)
- Level: First
- Area: 378 Square Feet
- Dimensions: 21x18
Kitchen
- Features: Kitchen Island, Pantry
- Level: First
- Area: 156 Square Feet
- Dimensions: 13x12
Living room
- Level: First
- Dimensions: 12x9
Living room
- Features: Ceiling Fan(s)
- Level: Second
- Area: 144 Square Feet
- Dimensions: 12x12
Heating
- Central, Electric
Cooling
- Central Air
Appliances
- Included: Dishwasher, Dryer, Electric Water Heater, Microwave, Range, Refrigerator, Washer
- Laundry: Common Area, Inside, Laundry Closet
Features
- Ceiling Fan(s), Chair Rail, Eating Space In Kitchen, Kitchen/Family Room Combo, Living Room/Dining Room Combo, Open Floorplan, Solid Surface Counters, Split Bedroom, Walk-In Closet(s)
- Flooring: Carpet, Ceramic Tile, Laminate
- Doors: French Doors
- Windows: Blinds
- Has fireplace: No
Interior area
- Total structure area: 4,884
- Total interior livable area: 4,096 sqft
Property
Parking
- Total spaces: 3
- Parking features: Garage Door Opener
- Attached garage spaces: 3
- Details: Garage Dimensions: 20x28
Features
- Levels: Two
- Stories: 2
- Patio & porch: Covered, Deck, Patio, Porch, Screened
- Exterior features: Irrigation System, Rain Gutters
- Has private pool: Yes
- Pool features: Gunite, In Ground, Screen Enclosure
- Has spa: Yes
- Spa features: In Ground
- Fencing: Fenced
- Has view: Yes
- View description: Water, Lake
- Has water view: Yes
- Water view: Water,Lake
- Body of water: MYRTLE LAKE
Lot
- Size: 10,047 Square Feet
- Features: Sidewalk
- Residential vegetation: Mature Landscaping, Trees/Landscaped
Details
- Parcel number: 081924200000004000
- Zoning: PUD
- Special conditions: None
Construction
Type & style
- Home type: SingleFamily
- Architectural style: Contemporary
- Property subtype: Single Family Residence
Materials
- Block, Stucco, Wood Frame
- Foundation: Slab
- Roof: Shingle
Condition
- New construction: No
- Year built: 2005
Utilities & green energy
- Sewer: Septic Tank
- Water: Public
- Utilities for property: Cable Available, Electricity Connected, Public
Community & HOA
Community
- Features: Deed Restrictions, Playground
- Security: Smoke Detector(s)
- Pet fee: $0 monthly
- Subdivision: GLEN PH 1-3
HOA
- Has HOA: Yes
- HOA fee: $29 monthly
- HOA name: Triad
- HOA phone: 352-602-4803
Location
- Region: Fruitland Park
Financial & listing details
- Price per square foot: $121/sqft
- Tax assessed value: $373,162
- Annual tax amount: $3,377
- Date on market: 7/2/2025
- Cumulative days on market: 74 days
- Listing terms: Cash,Conventional,FHA,VA Loan
- Ownership: Fee Simple
- Total actual rent: 0
- Electric utility on property: Yes
- Road surface type: Paved
Price history
| Date | Event | Price |
|---|---|---|
| 12/2/2025 | Sold | $495,000-1%$121/sqft |
Source:  Stellar MLS #G5098637 Report a problem Stellar MLS #G5098637 Report a problem | ||
| 11/4/2025 | Pending sale | $499,999$122/sqft |
Source: Stellar MLS #G5098637 Report a problem | ||
| 10/21/2025 | Price change | $499,999-0.8%$122/sqft |
Source: Stellar MLS #G5098637 Report a problem | ||
| 10/7/2025 | Price change | $504,000+0.8%$123/sqft |
Source: Stellar MLS #G5098637 Report a problem | ||
| 8/19/2025 | Pending sale | $499,990$122/sqft |
Source: Stellar MLS #G5098637 Report a problem | ||
| 8/4/2025 | Price change | $499,990-3.7%$122/sqft |
Source: Stellar MLS #G5098637 Report a problem | ||
| 7/23/2025 | Price change | $519,000-0.2%$127/sqft |
Source: Stellar MLS #G5098637 Report a problem | ||
| 7/2/2025 | Listed for sale | $520,000+1%$127/sqft |
Source: Stellar MLS #G5098637 Report a problem | ||
| 1/28/2025 | Listing removed | $515,000$126/sqft |
Source: Stellar MLS #G5087712 Report a problem | ||
| 1/10/2025 | Listed for sale | $515,000$126/sqft |
Source: Stellar MLS #G5087712 Report a problem | ||
| 11/12/2024 | Listing removed | $515,000-0.5%$126/sqft |
Source: Stellar MLS #G5087712 Report a problem | ||
| 11/6/2024 | Price change | $517,500-0.5%$126/sqft |
Source: Stellar MLS #G5087712 Report a problem | ||
| 10/20/2024 | Price change | $520,000-1%$127/sqft |
Source: Stellar MLS #G5087712 Report a problem | ||
| 9/30/2024 | Listed for sale | $525,000-7.9%$128/sqft |
Source: Stellar MLS #G5087712 Report a problem | ||
| 7/11/2024 | Listing removed | $570,000$139/sqft |
Source: Stellar MLS #G5074179 Report a problem | ||
| 4/8/2024 | Listing removed | -- |
Source: Stellar MLS #O6188641 Report a problem | ||
| 3/20/2024 | Listed for sale | $570,000$139/sqft |
Source: Stellar MLS #O6188641 Report a problem | ||
| 3/8/2024 | Listing removed | -- |
Source: Stellar MLS #G5074179 Report a problem | ||
| 2/15/2024 | Price change | $570,000-0.9%$139/sqft |
Source: Stellar MLS #G5074179 Report a problem | ||
| 10/9/2023 | Listed for sale | $575,000-2.5%$140/sqft |
Source: Stellar MLS #G5074179 Report a problem | ||
| 8/10/2022 | Listing removed | -- |
Source: Stellar MLS #G5057134 Report a problem | ||
| 6/27/2022 | Price change | $589,900-1.7%$144/sqft |
Source: Stellar MLS #G5057134 Report a problem | ||
| 6/22/2022 | Listed for sale | $599,900+163.1%$146/sqft |
Source: Stellar MLS #G5057134 Report a problem | ||
| 7/13/2018 | Sold | $228,000-14%$56/sqft |
Source: Public Record Report a problem | ||
| 6/23/2018 | Pending sale | $265,000$65/sqft |
Source: Keller Williams Classic Realty #O5548936 Report a problem | ||
| 6/23/2018 | Listed for sale | $265,000-10.1%$65/sqft |
Source: Keller Williams Classic Realty #O5548936 Report a problem | ||
| 11/3/2005 | Sold | $294,900$72/sqft |
Source: Public Record Report a problem | ||
Public tax history
| Year | Property taxes | Tax assessment |
|---|---|---|
| 2025 | $3,939 +2.2% | $250,390 +2.9% |
| 2024 | $3,853 +9.5% | $243,340 +3% |
| 2023 | $3,518 +1.8% | $236,260 +3% |
| 2022 | $3,455 +3.7% | $229,380 +3% |
| 2021 | $3,331 -2.3% | $222,702 +1.4% |
| 2020 | $3,408 +1% | $219,628 +2.3% |
| 2019 | $3,376 +10.4% | $214,691 +7.8% |
| 2018 | $3,058 | $199,244 +0.3% |
| 2017 | $3,058 +0.8% | $198,709 +2.1% |
| 2016 | $3,033 +8.5% | $194,622 +0.7% |
| 2015 | $2,795 -5.4% | $193,270 +0.8% |
| 2014 | $2,954 +5.9% | $191,737 +1.5% |
| 2013 | $2,790 -0.8% | $188,904 -0.3% |
| 2012 | $2,814 -4.3% | $189,519 -4.6% |
| 2011 | $2,940 -5.8% | $198,758 -3.7% |
| 2010 | $3,122 -17.7% | $206,331 -14.9% |
| 2009 | $3,795 -9.5% | $242,379 -8.2% |
| 2008 | $4,195 -9% | $263,914 -2% |
| 2007 | $4,609 -0.6% | $269,218 +5.9% |
| 2006 | $4,635 +1030.8% | $254,149 +1170.7% |
| 2005 | $410 | $20,000 |
Find assessor info on the county website
Neighborhood: 34731
Nearby homes
- $339,9004 bd3 ba2.5k sqft1121 Myrtle Lake View Dr, Fruitland Park, FL 34731Sold
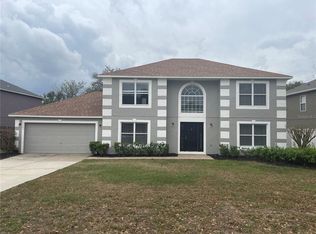
- $408,8004 bd2 ba3k sqft1117 Myrtle Lake View Dr, Fruitland Park, FL 34731Off Market
- $413,2004 bd2 ba4k sqft1123 Myrtle Lake View Dr, Fruitland Park, FL 34731Off Market
- $144,0004 bd2 ba2.2k sqft1115 Myrtle Lake View Dr, Fruitland Park, FL 34731Sold
- $505,6006 bd5 ba4k sqft1110 Myrtle Lake View Dr, Fruitland Park, FL 34731Off Market
- $347,1004 bd2 ba2.9k sqft1112 Myrtle Lake View Dr, Fruitland Park, FL 34731Off Market
- $308,4004 bd2 ba2.2k sqft1114 Myrtle Lake View Dr, Fruitland Park, FL 34731Off Market
- $592,9003 bd2 ba2.6k sqft990 Hawk Lndg, Fruitland Park, FL 34731Off Market
Nearby schools
GreatSchools rating
- 3/10Fruitland Park Elementary SchoolGrades: PK-5Distance: 1.5 mi
- 3/10Carver Middle SchoolGrades: 6-8Distance: 2.4 mi
- 2/10Leesburg High SchoolGrades: 9-12Distance: 3.5 mi
Schools provided by the listing agent
- Elementary: Fruitland Park Elem
- Middle: Carver Middle
- High: Leesburg High
Source: Stellar MLS. This data may not be complete. We recommend contacting the local school district to confirm school assignments for this home.
Get a cash offer in 3 minutes
Find out how much your home could sell for in as little as 3 minutes with a no-obligation cash offer.
Estimated market value
$494,100
Get a cash offer in 3 minutes
Find out how much your home could sell for in as little as 3 minutes with a no-obligation cash offer.
Estimated market value
$494,100
- Florida
- Lake County
- Fruitland Park
- 34731
- 1119 MYRTLE LAKE VIEW DRIVE
Nearby cities
Nearby zip codes
Other Fruitland Park Topics
