Skip main navigation
Sold for $635,000
  • $635,000

    1119 N Community Dr, Jupiter, FL 33458

    3beds
    1,533sqft
    SingleFamily
    Built in 2014
    1,990 Square Feet Lot
    $608,200 Zestimate®
    $414/sqft
    $3,956 Estimated rent

    Home value

    $608,200

    $578,000 - $639,000

    $3,956/mo

    Zestimate® history
    Loading
    Loading...

    Owner options

    List your home for rent

    $3,956/mo

    Rent Zestimate®

    Find your next renter with Zillow Rental Manager. Plus, with online applications, you can quickly screen prospective tenants – for free.

    Learn more

    $3,956/mo

    Rent Zestimate®

    Refinance and save

    $4,594/mo

    Est. payment

    Refinancing to a lower rate could help reduce your monthly payments and save thousands over the life of the loan.

    See today's rates

    $4,594/mo

    Est. payment

    Explore your selling options

    Work with a Zillow partner agent

    Leverage their expertise and Zillow's premium Showcase listings to get your home seen by more buyers.

    Get started

    List with your own agent

    Get your home in front of millions of buyers by listing it on Zillow.

    Learn how to do it

    Sell it yourself

    Take full control of how buyers see your home on Zillow by listing For Sale by Owner (FSBO).

    List your home

    What's special

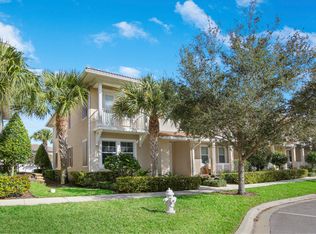
    Fully renovated townhouse in Windsor Park, Abacoa! 3/2.5/1 car garage. Kitchen features include quartzite countertops, cloe tile backsplash, white cabinets, shiplap, and 2023 kitchenaid appliances. 2023 AC unit replaced inside and out with halo mold detector. 2023 Bathrooms renovated. 2023 House painted. 2020 real hardwood flooring. 2022 carpet replaced. All black hardware throughout the home. Kwikset home lock. Beautiful resort style clubhouse amenities include pool, gym, fire pit and grill! Close to the beach, restaurants, and shopping! Zoned for A rated schools. More pictures of amenities and exterior coming soon! Realtor commission fee 2%. Will be posting house on all platforms in the near future.

    Facts & features

    Interior

    Bedrooms & bathrooms
    • Bedrooms: 3
    • Bathrooms: 3
    • Full bathrooms: 2
    • 1/2 bathrooms: 1
    Heating
    • Forced air, Electric
    Cooling
    • Central
    Appliances
    • Included: Dishwasher, Microwave, Range / Oven, Refrigerator, Washer
    • Laundry: Inside, W/D Hookup
    Features
    • Central Vacuum, Walk-In Closet(s), Entry Lvl Lvng Area, Family
    • Flooring: Tile, Carpet, Hardwood
    • Windows: Blinds, Storm Window(s), Impact Glass
    Interior area
    • Total interior livable area: 1,533 sqft

    Property

    Parking
    • Parking features: Garage - Attached
    Lot
    • Size: 1,990 sqft
    • Features: Auto Sprinkler, < 1/4 Acre, West of US-1
    Details
    • Parcel number: 30424114160000890
    • Zoning: MXD(ci
    • Special conditions: Sold As-Is, Buyer Approval

    Construction

    Type & style
    • Home type: SingleFamily
    • Architectural style: Mediterranean
    Materials
    • masonry
    Condition
    • Resale
    • Year built: 2014
    Details
    • Builder model: Magnolia

    Utilities & green energy

    • Sewer: Public Sewer
    • Water: Public
    • Utilities for property: Electricity Connected, Underground Utilities, Cable Connected

    Community & neighborhood

    Security
    • Security features: Smoke Detector(s), Burglar Alarm
    Location
    • Region: Jupiter

    HOA & financial

    HOA
    • Has HOA: Yes
    • HOA fee: $300 monthly
    • Services included: Maintenance Grounds, Cable TV, Manager, Common Areas

    Other

    Other facts
    • Flooring: Wood, Carpet, Tile
    • ViewYN: true
    • Sewer: Public Sewer
    • WaterSource: Public
    • RoadSurfaceType: Paved
    • Appliances: Dishwasher, Refrigerator, Microwave, Washer, Electric Range, Electric Water Heater
    • AssociationYN: true
    • Heating: Electric, Central
    • GarageYN: true
    • AttachedGarageYN: true
    • HeatingYN: true
    • Utilities: Electricity Connected, Underground Utilities, Cable Connected
    • CoolingYN: true
    • CommunityFeatures: Pool, Clubhouse, Fitness Center, Sidewalks, Community Room, Street Lights
    • AssociationFeeIncludes: Maintenance Grounds, Cable TV, Manager, Common Areas
    • NumberOfUnitsTotal: 6
    • Furnished: Unfurnished
    • ArchitecturalStyle: Mediterranean
    • ElectricOnPropertyYN: True
    • DirectionFaces: South
    • ParkingFeatures: Driveway, On Street, Garage - Attached, Auto Garage Open, Commercial Vehicles Prohibited
    • CoveredSpaces: 1
    • BuilderModel: Magnolia
    • InteriorFeatures: Central Vacuum, Walk-In Closet(s), Entry Lvl Lvng Area, Family
    • Cooling: Central Air, Electric
    • OpenParkingYN: true
    • LivingAreaSource: tax rolls
    • SecurityFeatures: Smoke Detector(s), Burglar Alarm
    • View: Other
    • WindowFeatures: Blinds, Storm Window(s), Impact Glass
    • LaundryFeatures: Inside, W/D Hookup
    • RoadFrontageType: Public Road
    • Inclusions: Refrigerator, Smoke Detector, Washer, Dishwasher, Microwave, Central Vacuum, Auto Garage Open, Range - Electric, Water Heater - Elec
    • Roof: Barrel
    • LotFeatures: Auto Sprinkler, < 1/4 Acre, West of US-1
    • RoomMasterBathroomFeatures: Dual Sinks, Separate Tub
    • RoomLivingRoomFeatures: Family, Laundry-Inside
    • ExteriorFeatures: Open Balcony
    • PropertyCondition: Resale
    • ConstructionMaterials: CBS
    • PetsAllowed: Restricted
    • RoomMasterBedroomFeatures: Mstr Bdrm - Upstairs
    • SpecialListingConditions: Sold As-Is, Buyer Approval
    • RoomDiningRoomFeatures: Dining Family, Dining/Kitchen
    • Zoning: MXD(ci
    • MlsStatus: Active
    • CoListAgentEmail: jkirvin@platprops.com
    • CoListAgentFullName: James J. Kirvin
    • Road surface type: Paved

    Price history

    DateEventPrice
    11/6/2025Listing removed$3,750$2/sqft
    Source: BeachesMLS #R11115022 Report a problem
    10/14/2025Price change$3,750-1.3%$2/sqft
    Source: BeachesMLS #R11115022 Report a problem
    9/17/2025Price change$3,800-1.3%$2/sqft
    Source: BeachesMLS #R11115022 Report a problem
    8/12/2025Listed for rent$3,850+1.3%$3/sqft
    Source: BeachesMLS #R11115022 Report a problem
    6/22/2024Listing removed--
    Source: Zillow Rentals Report a problem
    6/17/2024Listed for rent$3,800-5%$2/sqft
    Source: Zillow Rentals Report a problem
    6/9/2024Listing removed--
    Source: Zillow Rentals Report a problem
    5/16/2024Price change$4,000-8%$3/sqft
    Source: Zillow Rentals Report a problem
    5/13/2024Sold$635,000+93.6%$414/sqft
    Source: Public Record Report a problem
    4/26/2024Listed for rent$4,350$3/sqft
    Source: BeachesMLS #R10981837 Report a problem
    1/27/2020Sold$328,000-4.9%$214/sqft
    Source: BeachesMLS #R10574565 Report a problem
    12/24/2019Listed for sale$345,000$225/sqft
    Source: Platinum Properties/The Keyes Company #RX-10574565 Report a problem
    12/24/2019Pending sale$345,000$225/sqft
    Source: Platinum Properties/The Keyes Company #RX-10574565 Report a problem
    12/20/2019Price change$345,000-4.2%$225/sqft
    Source: Platinum Properties/The Keyes Company #RX-10574565 Report a problem
    11/1/2019Listed for sale$360,000+29.2%$235/sqft
    Source: Platinum Properties/The Keyes Company #RX-10574565 Report a problem
    7/1/2014Sold$278,564$182/sqft
    Source: Public Record Report a problem

    Public tax history

    YearProperty taxesTax assessment
    2025$9,286 +67.1%$505,000 +54%
    2024$5,556 +1.8%$327,818 +3%
    2023$5,456 +0.5%$318,270 +3%
    2022$5,428 +1.4%$309,000 +3%
    2021$5,353 -10.5%$300,000 +3.4%
    2020$5,982 -1.2%$290,000
    2019$6,056 $290,000 +5.5%
    2018$6,056 +7.9%$275,000
    2017$5,615 -2%$275,000 +7.8%
    2016$5,729 +5.4%$255,000 +8.5%
    2015$5,436 +518%$235,000 +1194.8%
    2014$880 +4.2%$18,150 +10%
    2013$844 +12.8%$16,500 +10%
    2012$748 $15,000

    Find assessor info on the county website

    Neighborhood: Windsor Park

    Nearby schools

    GreatSchools rating
    Schools provided by the listing agent
    • Elementary: Lighthouse Elementary School
    • Middle: Independence Middle School
    • High: William T. Dwyer High School

    Source: The MLS. This data may not be complete. We recommend contacting the local school district to confirm school assignments for this home.

    Get a cash offer in 3 minutes
    Find out how much your home could sell for in as little as 3 minutes with a no-obligation cash offer.
    Estimated market value
    $608,200
    Get a cash offer in 3 minutes
    Find out how much your home could sell for in as little as 3 minutes with a no-obligation cash offer.
    Estimated market value
    $608,200