Skip main navigation
Sold for $288,000
  • $288,000

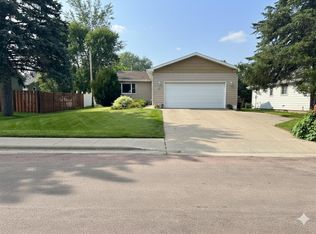
    1119 N Dakota St, Aberdeen, SD 57401

    5beds
    2baths
    2,224sqft
    Single Family Residence
    Built in 1974
    7,187 Square Feet Lot
    $262,200 Zestimate®
    $129/sqft
    $2,372 Estimated rent

    Home value

    $262,200

    $233,000 - $288,000

    $2,372/mo

    Zestimate® history
    Loading
    Loading...

    Owner options

    List your home for rent

    $2,372/mo

    Rent Zestimate®

    Find your next renter with Zillow Rental Manager. Plus, with online applications, you can quickly screen prospective tenants – for free.

    Learn more

    $2,372/mo

    Rent Zestimate®

    Refinance and save

    $1,506/mo

    Est. payment

    Refinancing to a lower rate could help reduce your monthly payments and save thousands over the life of the loan.

    See today's rates

    $1,506/mo

    Est. payment

    Explore your selling options

    Work with a Zillow partner agent

    Leverage their expertise and Zillow's premium Showcase listings to get your home seen by more buyers.

    Get started

    List with your own agent

    Get your home in front of millions of buyers by listing it on Zillow.

    Learn how to do it

    Sell it yourself

    Take full control of how buyers see your home on Zillow by listing For Sale by Owner (FSBO).

    List your home

    What's special

    IT'S A JUNGLE OUT THERE....BUT THE HUNT FOR THE PERFECT HOME IS OVER! You'll get your LIMIT in this 5 Bedroom, 2 Bath Ranch Style Home with fenced-in yard located close to schools & parks! It has everything you could WANT and MORE! Updates done approximately 4 years include black stainless steel appliances, back splash in kitchen, designer tile & double vanity in main level bath, shingles, fiber-board smart siding, gutters/facia/soffit, deck,landscaping, furnace, A/C unit, egress windows in lower level, electricial panel, flooring, lighting & PEX plumbing throughout! More pics to be posted soon! DON''T WAIT-PULL THE TRIGGER NOW!

    Zillow last checked:

    Listing updated:

    Listed by:

    Lorna Johnston, CRS, GRI, ABR, E-Pro, C2EX,

    Century 21 Investment Realtors,

    C.Scott Johnston, GRI,

    Century 21 Investment Realtors

    Bought with:

    Lunar Realty, LLC

    Source: Aberdeen MLS,MLS#: 23-238MLS Logo

    Facts & features

    Interior

    Bedrooms & bathrooms
    • Bedrooms: 5
    • Bathrooms: 2
    Primary bedroom
    • Description: Carpet, barn doors on closet
    • Level: Main
    • Area: 160.48 Square Feet
    • Dimensions: 11.80 x 13.60
    Bedroom
    • Description: Carpet, double closet
    • Level: Main
    • Area: 105.04 Square Feet
    • Dimensions: 10.10 x 10.40
    Bedroom
    • Description: Carpet, double closet
    • Level: Main
    • Area: 140.08 Square Feet
    • Dimensions: 10.30 x 13.60
    Bedroom
    • Description: Carpet, double closet, egress window
    • Level: Lower
    • Area: 107.12 Square Feet
    • Dimensions: 10.30 x 10.40
    Bedroom
    • Description: Carpet, 2 closets, egress window
    • Level: Lower
    • Area: 138.6 Square Feet
    • Dimensions: 11.00 x 12.60
    Bathroom
    • Description: Full, designer tile, double vanity, linen closet
    • Level: Main
    • Area: 71.76 Square Feet
    • Dimensions: 6.90 x 10.40
    Bathroom
    • Description: Full, washer/dryer stay, engineered flooring
    • Level: Lower
    • Area: 110.88 Square Feet
    • Dimensions: 8.80 x 12.60
    Foyer
    • Description: Closet, engineered flooring
    • Level: Main
    Kitchen
    • Description: Engineered flooring, pantry, granite, backsplash
    • Level: Main
    • Area: 139.15 Square Feet
    • Dimensions: 11.50 x 12.10
    Living room
    • Description: Dining area included, engineered flooring
    • Level: Main
    • Area: 247.52 Square Feet
    • Dimensions: 13.60 x 18.20
    Rec room
    • Description: Carpet
    • Level: Lower
    • Area: 756.47 Square Feet
    • Dimensions: 25.30 x 29.90
    Utility room
    • Level: Lower
    • Area: 132 Square Feet
    • Dimensions: 11.00 x 12.00
    Heating
    • Forced Air, Natural Gas
    Cooling
    • Central Air
    Appliances
    • Included: Dishwasher, Dryer, Microwave, Range, Washer
    Features
    • Basement: Full
    Interior area
    • Total structure area: 2,224
    • Total interior livable area: 2,224 sqft

    Property

    Parking
    • Parking features: Garage - Attached
    • Has attached garage: Yes
    Lot
    • Size: 7,187 Square Feet
    • Dimensions: 63.6 x 113.01
    Details
    • Parcel number: 10888

    Construction

    Type & style
    • Home type: SingleFamily
    • Architectural style: Ranch
    • Property subtype: Single Family Residence
    Materials
    • Foundation: Concrete Perimeter
    • Roof: Composition
    Condition
    • Year built: 1974

    Utilities & green energy

    • Sewer: Public Sewer

    Community & HOA

    HOA
    • Has HOA: Yes
    • Amenities included: Wdw Appts
    Location
    • Region: Aberdeen

    Financial & listing details

    • Price per square foot: $129/sqft
    • Annual tax amount: $3,536
    • Date on market: 5/27/2023

    Price history

    DateEventPrice
    8/23/2023Sold$288,000-0.7%$129/sqft
    Source: Aberdeen MLS #23-238 Report a problem
    5/27/2023Listed for sale$289,900+3.6%$130/sqft
    Source: Aberdeen MLS #23-238 Report a problem
    6/17/2022Sold$279,900+5.7%$126/sqft
    Source: Aberdeen MLS #22-160 Report a problem
    4/9/2022Listed for sale$264,900+29.2%$119/sqft
    Source: Aberdeen MLS #22-160 Report a problem
    8/13/2019Sold$205,000$92/sqft
    Source: Aberdeen MLS #19-416 Report a problem

    Public tax history

    Tax history is unavailable.

    Neighborhood: 57401

    Nearby schools

    GreatSchools rating
    Get pre-qualified for a loan
    At Zillow Home Loans, we can pre-qualify you in as little as 5 minutes with no impact to your credit score.

    An equal housing lender. NMLS #10287.