Privacy! Privacy! Tucked away on one of the most desirable wooded lots in Darley Woods, this exceptionally well-maintained 4-bedroom, 2.5-bath home offers a rare blend of privacy, space, and convenience in North Wilmington. Nestled on one of the best lots in the community, this property boasts a private backyard that backs to serene woods — perfect for enjoying peaceful mornings and relaxing evenings on the patio or the large screened-in porch. Step inside to find a sun-drenched living room with a wall of windows and a stunning, updated eat-in kitchen featuring a large center island, crisp white cabinetry, stainless steel appliances, 5-burner gas range, double sink with garden window, built-in desk, and tile flooring. The kitchen opens to a spacious, sunken family room with a cozy gas fireplace — ideal for everyday living and entertaining. A thoughtfully designed mudroom includes laundry, powder room access, coat storage, and entry to the 2-car garage is a plus! Upstairs, you'll find four generously sized bedrooms and two beautifully upgraded bathrooms, including a primary suite with a walk-in closet and private bath. A large unfinished basement offers excellent storage and the opportunity to finish to your needs. Conveniently located near shops, restaurants, parks, and two local swim clubs (within walking or biking distance!). Enjoy quick access to I-95 for easy commutes to Wilmington, Philadelphia, Baltimore, and beyond — and only 15-20 minutes to Philadelphia Airport! This home truly checks every box — space, location, and move-in ready condition!
Sold for $585,000
Street View
$585,000
1119 N Dolton Ct, Wilmington, DE 19810
4beds
2,200sqft
Single Family Residence
Built in 1969
10,019 Square Feet Lot
$597,800 Zestimate®
$266/sqft
$3,164 Estimated rent
Home value
$597,800
$538,000 - $670,000
$3,164/mo
Zestimate® history
Owner options
List your home for rent
$3,164/mo
Rent Zestimate®
Find your next renter with Zillow Rental Manager. Plus, with online applications, you can quickly screen prospective tenants – for free.
$3,164/mo
Rent Zestimate®
Refinance and save
$3,526/mo
Est. payment
Refinancing to a lower rate could help reduce your monthly payments and save thousands over the life of the loan.
$3,526/mo
Est. payment
Explore your selling options
Work with a Zillow partner agent
Leverage their expertise and Zillow's premium Showcase listings to get your home seen by more buyers.
Get startedList with your own agent
Get your home in front of millions of buyers by listing it on Zillow.
Learn how to do itSell it yourself
Take full control of how buyers see your home on Zillow by listing For Sale by Owner (FSBO).
List your homeWhat's special
Gas fireplaceBeautifully upgraded bathroomsThoughtfully designed mudroomSerene woodsUnfinished basementStainless steel appliancesUpdated eat-in kitchen
Zillow last checked:
Listing updated:
Listed by:
Michele Endrich 302-690-4279,
BHHS Fox & Roach - Hockessin,
Co-Listing Team: Team Endrich, Co-Listing Agent: Earl Endrich 610-496-3838,
BHHS Fox & Roach - Hockessin
Bought with:
Cheryl Dolan, R3-0017613
Patterson-Schwartz-Brandywine
Terry Ryan, R3-0018193
Patterson-Schwartz-Brandywine
Source: Bright MLS,MLS#: DENC2081374
Facts & features
Interior
Bedrooms & bathrooms
- Bedrooms: 4
- Bathrooms: 3
- Full bathrooms: 2
- 1/2 bathrooms: 1
- Main level bathrooms: 1
Rooms
- Room types: Living Room, Primary Bedroom, Bedroom 2, Bedroom 3, Bedroom 4, Kitchen, Family Room
Primary bedroom
- Features: Walk-In Closet(s), Attached Bathroom
- Level: Upper
- Area: 216 Square Feet
- Dimensions: 18 x 12
Bedroom 2
- Level: Upper
- Area: 220 Square Feet
- Dimensions: 20 x 11
Bedroom 3
- Level: Upper
- Area: 195 Square Feet
- Dimensions: 15 x 13
Bedroom 4
- Level: Upper
- Area: 121 Square Feet
- Dimensions: 11 x 11
Family room
- Level: Main
- Area: 286 Square Feet
- Dimensions: 22 x 13
Kitchen
- Level: Main
- Area: 319 Square Feet
- Dimensions: 29 x 11
Living room
- Level: Main
- Area: 627 Square Feet
- Dimensions: 19 x 33
Screened porch
- Level: Main
- Area: 256 Square Feet
- Dimensions: 16 x 16
Heating
- Forced Air, Natural Gas
Cooling
- Central Air, Natural Gas
Appliances
- Included: Gas Water Heater
- Laundry: Main Level
Features
- Flooring: Hardwood, Carpet
- Basement: Full
- Number of fireplaces: 1
Interior area
- Total structure area: 4,400
- Total interior livable area: 2,200 sqft
- Finished area above ground: 2,200
- Finished area below ground: 0
Property
Parking
- Total spaces: 2
- Parking features: Garage Faces Front, Asphalt, Attached
- Attached garage spaces: 2
- Has uncovered spaces: Yes
Accessibility
- Accessibility features: None
Features
- Levels: Two
- Stories: 2
- Patio & porch: Screened Porch
- Pool features: None
- Has view: Yes
- View description: Trees/Woods
Lot
- Size: 10,019 Square Feet
- Dimensions: 61.00 x 128.80
Details
- Additional structures: Above Grade, Below Grade
- Parcel number: 06035.00094
- Zoning: NC6.5
- Special conditions: Standard
Construction
Type & style
- Home type: SingleFamily
- Architectural style: Colonial
- Property subtype: Single Family Residence
Materials
- Stone, Asbestos
- Foundation: Other
- Roof: Asphalt
Condition
- New construction: No
- Year built: 1969
Utilities & green energy
- Sewer: Public Sewer
- Water: Public
Community & HOA
Community
- Subdivision: Darley Woods
HOA
- Has HOA: No
Location
- Region: Wilmington
Financial & listing details
- Price per square foot: $266/sqft
- Tax assessed value: $82,700
- Annual tax amount: $2,974
- Date on market: 5/13/2025
- Listing agreement: Exclusive Right To Sell
- Listing terms: Cash,Conventional,FHA
- Inclusions: Washer, Dryer, Refrigerator, All Window Treatments.
- Exclusions: All Personal Property
- Ownership: Fee Simple
Price history
| Date | Event | Price |
|---|---|---|
| 6/16/2025 | Sold | $585,000+2.6%$266/sqft |
Source:  Bright MLS #DENC2081374 Report a problem Bright MLS #DENC2081374 Report a problem | ||
| 5/15/2025 | Pending sale | $569,900$259/sqft |
Source: Bright MLS #DENC2081374 Report a problem | ||
| 5/13/2025 | Listed for sale | $569,900+18.7%$259/sqft |
Source: Bright MLS #DENC2081374 Report a problem | ||
| 6/21/2022 | Sold | $480,000+9.1%$218/sqft |
Source: Bright MLS #DENC2023028 Report a problem | ||
| 5/20/2022 | Pending sale | $440,000$200/sqft |
Source: Bright MLS #DENC2023028 Report a problem | ||
| 5/15/2022 | Contingent | $440,000$200/sqft |
Source: Bright MLS #DENC2023028 Report a problem | ||
| 5/12/2022 | Listed for sale | $440,000+85.1%$200/sqft |
Source: Bright MLS #DENC2023028 Report a problem | ||
| 7/10/2015 | Sold | $237,750-26.8%$108/sqft |
Source: Public Record Report a problem | ||
| 4/20/2015 | Listed for sale | $324,9000%$148/sqft |
Source: BHHS Fox & Roach #6556563 Report a problem | ||
| 10/4/2005 | Sold | $325,000$148/sqft |
Source: Public Record Report a problem | ||
Public tax history
| Year | Property taxes | Tax assessment |
|---|---|---|
| 2025 | -- | $456,000 +451.4% |
| 2024 | $3,147 +9.4% | $82,700 |
| 2023 | $2,876 -1.7% | $82,700 |
| 2022 | $2,926 +0% | $82,700 |
| 2021 | $2,925 0% | $82,700 |
| 2020 | $2,926 +0.1% | $82,700 |
| 2019 | $2,922 +6.1% | $82,700 |
| 2017 | $2,753 +4.8% | $82,700 |
| 2016 | $2,626 | $82,700 |
| 2015 | $2,626 | $82,700 |
| 2014 | -- | $82,700 |
| 2013 | -- | $82,700 |
| 2012 | -- | $82,700 |
| 2011 | -- | $82,700 |
| 2010 | -- | $82,700 |
| 2009 | -- | $82,700 |
| 2008 | -- | $82,700 |
| 2007 | -- | $82,700 |
| 2006 | -- | $82,700 |
| 2005 | -- | $82,700 |
| 2004 | -- | $82,700 |
| 2003 | -- | $82,700 |
| 2002 | -- | $82,700 |
| 2001 | -- | $82,700 |
Find assessor info on the county website
Neighborhood: 19810
Nearby homes
- $433,7004 bd2 ba1.8k sqft1121 N Dolton Ct, Wilmington, DE 19810Off Market
- $468,3004 bd2 ba2.1k sqft1117 N Dolton Ct, Wilmington, DE 19810Off Market
- $463,5004 bd2 ba2.1k sqft1115 N Dolton Ct, Wilmington, DE 19810Off Market
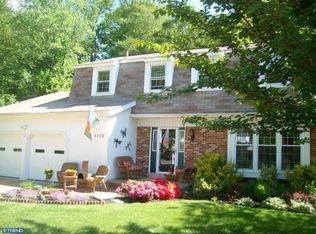
- $414,2004 bd2 ba1.8k sqft1120 S Dolton Ct, Wilmington, DE 19810Off Market
- $449,5004 bd2 ba2.1k sqft1114 N Dolton Ct, Wilmington, DE 19810Off Market
- $481,3004 bd3 ba2k sqft1115 S Dolton Ct, Wilmington, DE 19810Off Market
- $425,5004 bd2 ba1.8k sqft1113 N Dolton Ct, Wilmington, DE 19810Off Market
- $461,2004 bd3 ba1.9k sqft1112 N Dolton Ct, Wilmington, DE 19810Off Market
Nearby schools
GreatSchools rating
- 7/10Forwood Elementary SchoolGrades: K-5Distance: 1.7 mi
- 6/10Talley Middle SchoolGrades: 6-8,12Distance: 0.3 mi
- 7/10Concord High SchoolGrades: 9-12Distance: 2.8 mi
Schools provided by the listing agent
- Elementary: Forwood
- Middle: Talley
- High: Concord
- District: Brandywine
Source: Bright MLS. This data may not be complete. We recommend contacting the local school district to confirm school assignments for this home.
Get a cash offer in 3 minutes
Find out how much your home could sell for in as little as 3 minutes with a no-obligation cash offer.
Estimated market value
$597,800
Get a cash offer in 3 minutes
Find out how much your home could sell for in as little as 3 minutes with a no-obligation cash offer.
Estimated market value
$597,800
- Delaware
- New Castle County
- Wilmington
- 19810
- 1119 N Dolton Ct
Nearby cities
Nearby neighborhoods
Nearby zip codes
Other Wilmington Topics
