Skip main navigation
Closed
  • $145,000

    1119 N Fountain Ave, Springfield, OH 45504

    3beds
    2,714sqft
    Single Family Residence
    Built in 1916
    7,405.2 Square Feet Lot
    $173,000 Zestimate®
    $53/sqft
    $1,820 Estimated rent

    Home value

    $173,000

    $151,000 - $195,000

    $1,820/mo

    Zestimate® history
    Loading
    Loading...

    Owner options

    List your home for rent

    $1,820/mo

    Rent Zestimate®

    Find your next renter with Zillow Rental Manager. Plus, with online applications, you can quickly screen prospective tenants – for free.

    Learn more

    $1,820/mo

    Rent Zestimate®

    Refinance and save

    $963/mo

    Est. payment

    Refinancing to a lower rate could help reduce your monthly payments and save thousands over the life of the loan.

    See today's rates

    $963/mo

    Est. payment

    Explore your selling options

    Work with a Zillow partner agent

    Leverage their expertise and Zillow's premium Showcase listings to get your home seen by more buyers.

    Get started

    List with your own agent

    Get your home in front of millions of buyers by listing it on Zillow.

    Learn how to do it

    Sell it yourself

    Take full control of how buyers see your home on Zillow by listing For Sale by Owner (FSBO).

    List your home

    What's special

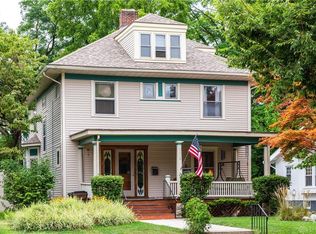
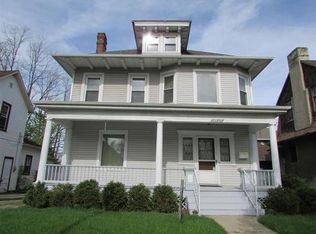
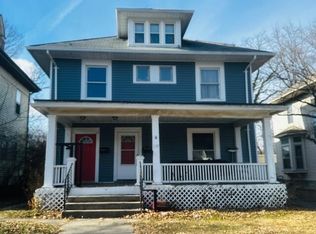
    A large porch welcomes you to the house which is located in Wittenberg District and close to many amenities including restaurants, retail businesses, emergency hospital, medical offices, banks, places of worship, schools, and more. Kitchen, large dining room, living room, two nice sized bedrooms and a full bath are on the first floor. You are met with a landing that has multiple uses and an enclosed porch at the top of the stairs (listed as 'other') on the second floor. Both bedrooms on the second floor have nice sized closets. A full bath is on the second floor as well as areas for extra storage. Several rooms in the house have ceiling fans to help with heating and cooling which convey with the property. The full basement has additional storage areas and a room with easy access to the back yard. There is a small enclosed porch at the rear of the house beside a deck overlooking the back yard patio and the 2-car detached garage. Room sizes are approximate and to be verified by buyer. Fireplace is not warranted.

    Zillow last checked:

    Listing updated:

    Listed by:

    Winona Fink 937-342-9995,

    Lagonda Creek Real Estate, LLC

    Bought with:

    Alva Fulk, 267155

    Real Estate II, Inc.

    Lori Fulk, 000417077

    Real Estate II, Inc.

    Source: WRIST,MLS#: 1032475MLS Logo

    Facts & features

    Interior

    Bedrooms & bathrooms
    • Bedrooms: 3
    • Bathrooms: 2
    • Full bathrooms: 2
    Bedroom 1
    • Level: First
    • Area: 247 Square Feet
    • Dimensions: 13.00 x 19.00
    Bedroom 2
    • Level: First
    • Area: 132 Square Feet
    • Dimensions: 11.00 x 12.00
    Bedroom 3
    • Level: Second
    • Area: 140 Square Feet
    • Dimensions: 10.00 x 14.00
    Bedroom 4
    • Level: Second
    • Area: 210 Square Feet
    • Dimensions: 14.00 x 15.00
    Dining room
    • Level: First
    • Area: 208 Square Feet
    • Dimensions: 13.00 x 16.00
    Other
    • Level: First
    • Area: 105 Square Feet
    • Dimensions: 7.00 x 15.00
    Kitchen
    • Level: First
    • Area: 126 Square Feet
    • Dimensions: 9.00 x 14.00
    Living room
    • Level: First
    • Area: 252 Square Feet
    • Dimensions: 14.00 x 18.00
    Other
    • Level: Second
    • Area: 165 Square Feet
    • Dimensions: 11.00 x 15.00
    Other
    • Level: Second
    • Area: 153 Square Feet
    • Dimensions: 9.00 x 17.00
    Heating
    • Forced Air, Natural Gas
    Cooling
    • Central Air, Other
    Appliances
    • Included: Dishwasher, Dryer, Microwave, Range, Refrigerator, Washer
    Features
    • Ceiling Fan(s)
    • Windows: Partial Window Coverings
    • Basement: Walk-Out Access,Full,Unfinished
    • Number of fireplaces: 1
    • Fireplace features: Decorative, One Fireplace
    Interior area
    • Total structure area: 2,714
    • Total interior livable area: 2,714 sqft

    Property

    Parking
    • Total spaces: 2
    • Parking features: Garage Door Opener
    • Garage spaces: 2
    Features
    • Levels: One and One Half
    • Stories: 1
    • Patio & porch: Porch, Patio, Deck
    Lot
    • Size: 7,405 sqft
    • Dimensions: 50 x 150
    • Features: Residential Lot
    Details
    • Parcel number: 3400700035102017
    • Zoning description: Residential

    Construction

    Type & style
    • Home type: SingleFamily
    • Architectural style: Cape Cod
    • Property subtype: Single Family Residence
    Materials
    • Aluminum Siding, Wood Siding
    Condition
    • Year built: 1916

    Utilities & green energy

    • Sewer: Public Sewer
    • Water: Supplied Water
    • Utilities for property: Natural Gas Connected

    Community & neighborhood

    Location
    • Region: Springfield
    • Subdivision: Mccreights Add

    Other

    Other facts
    • Listing terms: Cash,Conventional

    Price history

    DateEventPrice
    10/9/2024Sold$145,000$53/sqft
    Source: WRIST #1032475 Report a problem
    10/5/2024Pending sale$145,000$53/sqft
    Source: WRIST #1032475 Report a problem
    9/4/2024Contingent$145,000$53/sqft
    Source: WRIST #1032475 Report a problem
    8/26/2024Price change$145,000-3.3%$53/sqft
    Source: WRIST #1032475 Report a problem
    7/30/2024Listed for sale$150,000$55/sqft
    Source: WRIST #1032475 Report a problem
    6/20/2024Pending sale$150,000$55/sqft
    Source: WRIST #1032475 Report a problem
    6/17/2024Listed for sale$150,000$55/sqft
    Source: WRIST #1032475 Report a problem

    Public tax history

    YearProperty taxesTax assessment
    2024$1,868 +2.6%$36,850
    2023$1,820 +31.2%$36,850
    2022$1,387 +53.5%$36,850 +43.7%
    2021$904 -0.2%$25,650
    2020$906 -0.3%$25,650
    2019$908 -8.6%$25,650 -3.2%
    2018$993 $26,510 +0%
    2017$993 -0.1%$26,506
    2016$994 -1.9%$26,506
    2015$1,013 $26,506
    2014$1,013 +1.5%$26,506
    2013$998 +3.2%$26,506 -4.2%
    2012$967 -2%$27,657
    2011$987 +4.7%$27,657
    2010$943 +7.5%$27,657 -12%
    2009$877 -19.5%$31,434
    2008$1,090 +1.3%$31,434
    2007$1,076 -22.5%$31,434 +15.6%
    2006$1,388 +135.5%$27,196
    2005$589 -72%$27,196 +0%
    2004$2,107 +4.2%$27,190 +6%
    2003$2,023 -0.2%$25,650
    2002$2,026 +15.3%$25,650 +14%
    2000$1,757 $22,500

    Find assessor info on the county website

    Neighborhood: 45504

    Nearby schools

    GreatSchools rating
    Get a cash offer in 3 minutes
    Find out how much your home could sell for in as little as 3 minutes with a no-obligation cash offer.
    Estimated market value
    $173,000
    Get a cash offer in 3 minutes
    Find out how much your home could sell for in as little as 3 minutes with a no-obligation cash offer.
    Estimated market value
    $173,000