Check out this adorable home less than 2 miles away from all the action at Mass Ave and Bottle Works! This place is oozing with charm, just waiting for your personal touch to bring out its full potential. The original hardwood floors are begging to be revived. The roomy eat-in kitchen is eagerly awaiting your creative flair to transform it into the perfect spot for cooking and hosting fabulous gatherings. With a living room, family room, and 3 cozy bedrooms, you'll have plenty of space to kick back and relax. Plus, there's a newer roof and brand new furnace to keep you cozy and secure. Surrounding homes have been updated, so it's your turn to make this gem shine. And to top it off, you'll have a detached garage so no more hassle with street parking! With its prime location, this could also make a great Airbnb. So why wait? Schedule a tour today and start envisioning your dream home!
Sold
$105,000
1119 N Oakland Ave, Indianapolis, IN 46201
3beds
1,696sqft
Residential, Single Family Residence
Built in 1910
6,098 Square Feet Lot
$148,400 Zestimate®
$62/sqft
$1,446 Estimated rent
Home value
$148,400
$128,000 - $169,000
$1,446/mo
Zestimate® history
Owner options
List your home for rent
$1,446/mo
Rent Zestimate®
Find your next renter with Zillow Rental Manager. Plus, with online applications, you can quickly screen prospective tenants – for free.
$1,446/mo
Rent Zestimate®
Refinance and save
$528/mo
Est. payment
Refinancing to a lower rate could help reduce your monthly payments and save thousands over the life of the loan.
$528/mo
Est. payment
Explore your selling options
Work with a Zillow partner agent
Leverage their expertise and Zillow's premium Showcase listings to get your home seen by more buyers.
Get startedList with your own agent
Get your home in front of millions of buyers by listing it on Zillow.
Learn how to do itSell it yourself
Take full control of how buyers see your home on Zillow by listing For Sale by Owner (FSBO).
List your homeWhat's special
Zillow last checked:
Listing updated:
Listed by:
Cindy Stockhaus 317-517-8407,
Better Homes and Gardens Real Estate Gold Key,
Michael Stockhaus 317-517-3785,
Better Homes and Gardens Real Estate Gold Key
Bought with:
Joshua Matthews
@properties
Source: MIBOR as distributed by MLS GRID,MLS#: 21979533
Facts & features
Interior
Bedrooms & bathrooms
- Bedrooms: 3
- Bathrooms: 1
- Full bathrooms: 1
- Main level bathrooms: 1
- Main level bedrooms: 3
Primary bedroom
- Features: Hardwood
- Level: Main
- Area: 135 Square Feet
- Dimensions: 9x15
Bedroom 2
- Features: Hardwood
- Level: Main
- Area: 154 Square Feet
- Dimensions: 11x14
Bedroom 3
- Features: Hardwood
- Level: Main
- Area: 144 Square Feet
- Dimensions: 9x16
Dining room
- Features: Vinyl
- Level: Main
- Area: 143 Square Feet
- Dimensions: 11x13
Kitchen
- Features: Vinyl
- Level: Main
- Area: 154 Square Feet
- Dimensions: 11x14
Living room
- Features: Hardwood
- Level: Main
- Area: 195 Square Feet
- Dimensions: 13x15
Heating
- Forced Air
Cooling
- None
Appliances
- Included: None
Features
- Ceiling Fan(s), Hardwood Floors
- Flooring: Hardwood
- Basement: Cellar
Interior area
- Total structure area: 1,696
- Total interior livable area: 1,696 sqft
- Finished area below ground: 0
Property
Parking
- Total spaces: 1
- Parking features: Detached
- Garage spaces: 1
Features
- Levels: One
- Stories: 1
- Patio & porch: Covered
Lot
- Size: 6,098 Square Feet
- Features: Sidewalks, Trees-Small (Under 20 Ft)
Details
- Parcel number: 490732193274000101
- Special conditions: Estate
- Horse amenities: None
Construction
Type & style
- Home type: SingleFamily
- Architectural style: Ranch,Traditional
- Property subtype: Residential, Single Family Residence
Materials
- Brick, Vinyl Siding
- Foundation: Brick/Mortar
Condition
- New construction: No
- Year built: 1910
Utilities & green energy
- Water: Municipal/City
Community & HOA
Community
- Subdivision: Vajens S Brookside
HOA
- Has HOA: No
Location
- Region: Indianapolis
Financial & listing details
- Price per square foot: $62/sqft
- Tax assessed value: $121,500
- Annual tax amount: $238
- Date on market: 5/19/2024
- Cumulative days on market: 4 days
Price history
| Date | Event | Price |
|---|---|---|
| 6/21/2024 | Sold | $105,000$62/sqft |
Source:  MIBOR as distributed by MLS GRID #21979533 Report a problem MIBOR as distributed by MLS GRID #21979533 Report a problem | ||
| 5/22/2024 | Pending sale | $105,000$62/sqft |
Source: MIBOR as distributed by MLS GRID #21979533 Report a problem | ||
| 5/19/2024 | Listed for sale | $105,000+250%$62/sqft |
Source: MIBOR as distributed by MLS GRID #21979533 Report a problem | ||
| 3/24/2021 | Listing removed | -- |
Source: Owner Report a problem | ||
| 10/10/2008 | Listing removed | $30,000$18/sqft |
Source: Owner Report a problem | ||
| 8/28/2008 | Listed for sale | $30,000+2383.4%$18/sqft |
Source: Owner Report a problem | ||
| 7/23/2008 | Sold | $1,208$1/sqft |
Source: MIBOR as distributed by MLS GRID #2730580 Report a problem | ||
Public tax history
| Year | Property taxes | Tax assessment |
|---|---|---|
| 2025 | $385 +23.4% | $121,500 +10.1% |
| 2024 | $312 +31% | $110,400 +1.6% |
| 2023 | $238 +223.6% | $108,700 +7.2% |
| 2022 | $73 | $101,400 +10.3% |
| 2021 | -- | $91,900 +49.4% |
| 2020 | -- | $61,500 +31.1% |
| 2019 | -- | $46,900 +9.6% |
| 2018 | $32 -57.4% | $42,800 +4.9% |
| 2017 | $75 -84.2% | $40,800 +2.8% |
| 2016 | $476 | $39,700 +10.6% |
| 2014 | $476 | $35,900 +1.4% |
| 2013 | $476 | $35,400 -14.7% |
| 2012 | -- | $41,500 -11.5% |
| 2011 | -- | $46,900 |
| 2010 | -- | $46,900 |
| 2009 | -- | $46,900 +14.1% |
| 2007 | -- | $41,100 -4.4% |
| 2006 | -- | $43,000 +12.9% |
| 2005 | -- | $38,100 |
| 2004 | -- | $38,100 |
| 2003 | -- | $38,100 +852.5% |
| 2000 | -- | $4,000 |
Find assessor info on the county website
Neighborhood: Near Eastside
Nearby homes
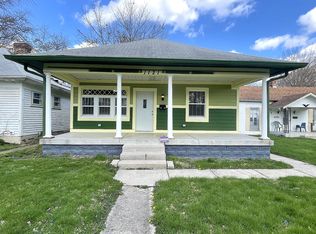
- $151,2002 bd1 ba945 sqft1121 N Oakland Ave, Indianapolis, IN 46201Off Market
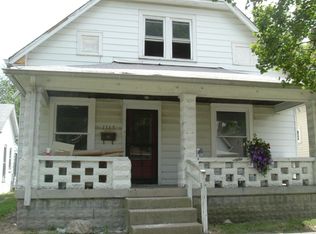
- $158,7003 bd2 ba2k sqft1115 N Oakland Ave, Indianapolis, IN 46201Off Market
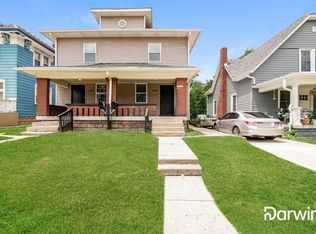
- $95,1003 bd1 ba1.3k sqft1108 N Oakland Ave, Indianapolis, IN 46201Off Market
- $119,9002 bd1 ba2.1k sqft1125 N Oakland Ave, Indianapolis, IN 46201Pending

- $188,2003 bd2 ba1.6k sqft1109 N Oakland Ave, Indianapolis, IN 46201Off Market
- $---- bd-- ba-- sqft1135 N Oakland Ave, Indianapolis, IN 46201Off Market
- $156,2002 bd1 ba2.2k sqft1129 N Oakland Ave, Indianapolis, IN 46201Off Market
- $116,7003 bd0 ba1.7k sqft1107 N Oakland Ave, Indianapolis, IN 46201Off Market
Nearby schools
GreatSchools rating
- 4/10Brookside School 54Grades: PK-5Distance: 0.1 mi
- 4/10Francis W. Parker School 56Grades: PK-8Distance: 1.8 mi
- 1/10Arsenal Technical High SchoolGrades: 9-12Distance: 1.3 mi
Get a cash offer in 3 minutes
Find out how much your home could sell for in as little as 3 minutes with a no-obligation cash offer.
Estimated market value
$148,400
Get a cash offer in 3 minutes
Find out how much your home could sell for in as little as 3 minutes with a no-obligation cash offer.
Estimated market value
$148,400
- Indiana
- Marion County
- Indianapolis
- 46201
- Near Eastside
- 1119 N Oakland Ave
Nearby cities
Nearby neighborhoods
Nearby zip codes
Other Indianapolis Topics
