Skip main navigation
Off market
  • $1,116,000

    1119 N Orianna St, Philadelphia, PA 19123

    4beds
    3,700sqft
    Condo
    Built in 2011
    -- sqft lot
    $1,116,000 Zestimate®
    $302/sqft
    $5,620 Estimated rent

    Home value

    $1,116,000

    $1.03M - $1.22M

    $5,620/mo

    Zestimate® history
    Loading
    Loading...

    Owner options

    List your home for rent

    $5,620/mo

    Rent Zestimate®

    Find your next renter with Zillow Rental Manager. Plus, with online applications, you can quickly screen prospective tenants – for free.

    Learn more

    $5,620/mo

    Rent Zestimate®

    Refinance and save

    $5,592/mo

    Est. payment

    Refinancing to a lower rate could help reduce your monthly payments and save thousands over the life of the loan.

    See today's rates

    $5,592/mo

    Est. payment

    Explore your selling options

    Work with a Zillow partner agent

    Leverage their expertise and Zillow's premium Showcase listings to get your home seen by more buyers.

    Get started

    List with your own agent

    Get your home in front of millions of buyers by listing it on Zillow.

    Learn how to do it

    Sell it yourself

    Take full control of how buyers see your home on Zillow by listing For Sale by Owner (FSBO).

    List your home

    What's special

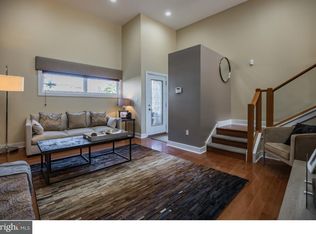
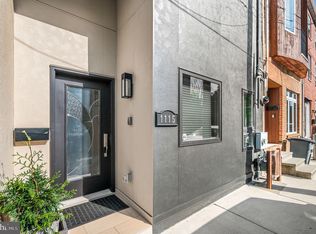
    Stunning 3700 sq ft Northern Liberties 6 yr young residence replete w/ high-end custom finishes, amazing city views, 2 car garage, 2 car driveway & 5 stop elevator. Premier residence offers the finest in city living. Featuring 4 bedrooms w/ 4 en-suites. Incredible 1300 sq ft of open outdoor spaces on 4 levels. Living room ceilings soar to 10' & captures natural sunlight thru the custom oversized windows. Beautiful two-way fireplace situated between the living room & gorgeous great room. Stunning 3-story opening permits natural light from the enormous operable skylight panel equipped w/ auto rain sensors. Gracious dining room & the gourmet kitchen equipped with all of the amenities you expect. Magnificent breakfast bar w/ sleek built-in m/o, oven, & induction stovetop. Gleaming Quartz countertops, custom cabinetry, double sink, & 2 large pantries. Access to an expansive deck perfect for grilling & entertaining. Added convenience of 1st fl. powder rm. Amazing 5-stop elevator from the basement to the roof deck. Bedrooms are illuminated by interior opaque glass panels. 2nd fl. boasts an office, laundry room, & 2 spacious bedrooms one of which features a covered terrace. Exquisite 3rd fl. master suite is incredibly designed to meet your every need. Tranquil setting offers a lavishly appointed Master Bathroom w/ magnificent rain & steam shower, tile accented jetted tub, impressive custom dual vanity. Master Bedroom features 2 customized walk-in closets, private balcony to enjoy your morning coffee. Entertain in style from your immense roof deck w/ sweeping views of Northern Liberties, Ben Franklin Bridge, & Center City skyline. Hi-Tech home is luxuriously equipped with two 150 ft geothermal wells, hydronic radiant floor heating throughout, gas connections on the 1st fl. deck & roof deck, integrated security system w/ 4 cameras, & Control 4 audio system w/ 8 zones. Finished basement offers a large media room joined by the private guest suite with en-suite bath & i

    This property is not currently displayed as for sale or rent on Zillow. This may be different from what's on other websites or public sources.
    Facts & features

    Interior

    Bedrooms & bathrooms
    • Bedrooms: 4
    • Bathrooms: 5
    • Full bathrooms: 4
    • 1/2 bathrooms: 1
    Heating
    • Radiant
    Cooling
    • Central
    Appliances
    • Included: Dishwasher, Garbage disposal, Range / Oven
    Features
    • Master Bath(s), CeilngFan(s), Dining Area, Kitchen - Island, Butlers Pantry, Stall Shower
    • Flooring: Hardwood
    Interior area
    • Total interior livable area: 3,700 sqft

    Property

    Parking
    • Total spaces: 2
    • Parking features: Garage - Attached
    Features
    • Exterior features: Brick
    • Has view: Yes
    • View description: Territorial
    Lot
    • Size: 1,441 Square Feet
    Details
    • Parcel number: 057090310

    Construction

    Type & style
    • Home type: Condo
    • Architectural style: Straight Thru
    Condition
    • Year built: 2011

    Community & HOA

    Location
    • Region: Philadelphia

    Financial & listing details

    • Price per square foot: $302/sqft
    • Tax assessed value: $943,000
    • Annual tax amount: $13,200

    Price history

    DateEventPrice
    12/10/2018Sold$935,000-6.5%$253/sqft
    Source: Public Record Report a problem
    10/13/2018Listed for sale$1,000,000$270/sqft
    Source: RE/MAX @ HOME #1001940868 Report a problem
    9/12/2018Pending sale$1,000,000$270/sqft
    Source: RE/MAX @ HOME - Philadelphia #1001940868 Report a problem
    6/27/2018Listed for sale$1,000,000+700%$270/sqft
    Source: RE/MAX @ HOME #1001940868 Report a problem
    12/2/2008Sold$125,000+12400%$34/sqft
    Source: Public Record Report a problem
    6/19/2003Sold$1,000
    Source: Public Record Report a problem

    Public tax history

    YearProperty taxesTax assessment
    2025$13,200 -3.6%$943,000 -3.6%
    2024$13,694 $978,300
    2023$13,694 +51.8%$978,300
    2022$9,020 +207.5%--
    2021$2,933 -74.9%--
    2018$11,674 +311.2%--
    2017$2,839 +38%--
    2016$2,057 --
    2015$2,057 --
    2014$2,057 +217.4%$604,100 +758.1%
    2012$648 $70,400 +335.6%
    2011-- $16,160
    2010-- $16,160 -39.7%
    2009-- $26,784
    2008-- $26,784
    2007-- $26,784 +94.7%
    2006-- $13,760 +561.5%
    2005-- $2,080
    2004-- $2,080
    2003-- $2,080
    2002-- $2,080
    2000-- $2,080
    1999-- $2,080
    Find assessor info on the county website

    Neighborhood: Northern Liberties

    Nearby schools

    GreatSchools rating
    Schools provided by the listing agent
    • Elementary: James R. Ludlow School
    • Middle: Penn Treaty
    • District: The School District Of Philadelphia

    Source: The MLS. This data may not be complete. We recommend contacting the local school district to confirm school assignments for this home.

    Get a cash offer in 3 minutes
    Find out how much your home could sell for in as little as 3 minutes with a no-obligation cash offer.
    Estimated market value
    $1,116,000
    Get a cash offer in 3 minutes
    Find out how much your home could sell for in as little as 3 minutes with a no-obligation cash offer.
    Estimated market value
    $1,116,000