Skip main navigation
Off market
  • $291,300

    1119 N Ridgecrest Rd, Derby, KS 67037

    4beds
    2,442sqft
    SingleFamily
    Built in 1995
    10,018 Square Feet Lot
    $291,300 Zestimate®
    $119/sqft
    $2,118 Estimated rent

    Home value

    $291,300

    $277,000 - $306,000

    $2,118/mo

    Zestimate® history
    Loading
    Loading...

    Owner options

    List your home for rent

    $2,118/mo

    Rent Zestimate®

    Find your next renter with Zillow Rental Manager. Plus, with online applications, you can quickly screen prospective tenants – for free.

    Learn more

    $2,118/mo

    Rent Zestimate®

    Refinance and save

    $1,525/mo

    Est. payment

    Refinancing to a lower rate could help reduce your monthly payments and save thousands over the life of the loan.

    See today's rates

    $1,525/mo

    Est. payment

    Explore your selling options

    Work with a Zillow partner agent

    Leverage their expertise and Zillow's premium Showcase listings to get your home seen by more buyers.

    Get started

    List with your own agent

    Get your home in front of millions of buyers by listing it on Zillow.

    Learn how to do it

    Sell it yourself

    Take full control of how buyers see your home on Zillow by listing For Sale by Owner (FSBO).

    List your home

    What's special

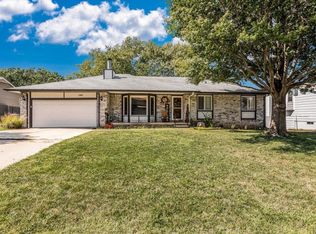
    *Please do not call with intent of soliciting your services, you will be blocked. Buyers agents welcome.* *Pictures are not current* -Grass is no longer with us. -Interior is primarily light grey. -Patio bricks have been laid for a hot tub off the back porch. Home is centrally located near multiple schools, shopping plazas of any variety, and more! This home offers 4 bedrooms, 3 FULL baths with charming upgrades. You will be impressed with how well cared for this home is the moment you walk in the front door. This Ranch style house offers a large living room with a wood burning fireplace, spacious kitchen with a separate eating area and pantry, three bedroom open floor plan on the main level, lots of natural lighting, large patio, laundry chute, and an abundance of storage. Just off the living room you will enter the master suite that features a ceiling fan and a large closet. The master bath is complete with his and her vanities, separate shower, and linen storage. The hallway linen closet is complete with a laundry chute. The downstairs is perfect for entertaining which includes a large family room, lots of storage, one big additional bedroom with a large walk in closet, a full bathroom and a large laundry room with lots of storage that finishes off the basement. Additional upgrades include a new roof, recently painted exterior, newer carpet (downstairs), vaulted ceilings, newer fixtures (lights, ceiling fans, faucets), outdoor storage shed, large backyard patio, sprinkler system and irrigation well. Neighborhood amenities include a pond. Home will come with matching Whirlpool appliances in the kitchen including a large double door fridge with two drawers, washer, dryer, and even yard equipment if needed by buyer.

    This property is off market, which means it's not currently listed for sale or rent on Zillow. This may be different from what's available on other websites or public sources.

    Facts & features

    Interior

    Bedrooms & bathrooms
    • Bedrooms: 4
    • Bathrooms: 3
    • Full bathrooms: 3
    Heating
    • Forced air, Gas
    Cooling
    • Refrigerator, Central
    Appliances
    • Included: Dishwasher, Dryer, Garbage disposal, Range / Oven, Refrigerator, Washer
    Features
    • Flooring: Carpet, Linoleum / Vinyl
    • Basement: Finished
    • Has fireplace: Yes
    Interior area
    • Total interior livable area: 2,442 sqft

    Property

    Parking
    • Total spaces: 6
    • Parking features: Garage - Attached
    Features
    • Exterior features: Wood, Brick, Cement / Concrete
    Lot
    • Size: 10,018 Square Feet
    Details
    • Parcel number: 087233060130203200

    Construction

    Type & style
    • Home type: SingleFamily
    Materials
    • Frame
    • Foundation: Other
    • Roof: Composition
    Condition
    • Year built: 1995

    Community & HOA

    Location
    • Region: Derby

    Financial & listing details

    • Price per square foot: $119/sqft
    • Tax assessed value: $246,500
    • Annual tax amount: $3,817

    Price history

    DateEventPrice
    7/21/2023Sold--
    Source: SCKMLS as distributed by MLS GRID #626821 Report a problem
    6/26/2023Pending sale$250,000$102/sqft
    Source: SCKMLS as distributed by MLS GRID #626821 Report a problem
    6/23/2023Listed for sale$250,000-5.7%$102/sqft
    Source: SCKMLS as distributed by MLS GRID #626821 Report a problem
    3/26/2023Listing removed--
    Source: Owner Report a problem
    3/6/2023Listed for sale$265,000+44%$109/sqft
    Source: Owner Report a problem
    12/14/2018Sold--
    Source: SCKMLS as distributed by MLS GRID #558294 Report a problem
    10/15/2018Listed for sale$184,000$75/sqft
    Source: Keller Williams Signature Partners #558294 Report a problem
    10/23/2015Sold--
    Source: SCKMLS as distributed by MLS GRID #509677 Report a problem

    Public tax history

    YearProperty taxesTax assessment
    2025$3,817 +5%$28,348 +6%
    2024$3,636 -2.3%$26,738
    2023$3,723 +12.1%$26,738
    2022$3,321 +2%--
    2021$3,256 +2.5%--
    2020$3,176 +12.6%$22,046 +12.6%
    2019$2,820 +3.3%$19,585 +3%
    2018$2,729 +8.7%$19,010
    2017$2,511 +110.2%--
    2016$1,195 -41.1%--
    2015$2,030 +4.2%--
    2014$1,949 --
    2013-- --
    2012-- --
    2011-- $15,123
    2008-- $15,123 +3%
    2007-- $14,686 +3%
    2006-- $14,261 +3%
    2005-- $13,847
    2004-- $13,847 +6%
    2003-- $13,065
    2002-- $13,065 +6.1%
    2000-- $12,317
    Find assessor info on the county website

    Neighborhood: 67037

    Nearby schools

    GreatSchools rating
    Schools provided by the listing agent
    • Elementary: Tanglewood
    • Middle: Derby North
    • High: Derby
    • District: Derby School District (USD 260)

    Source: The MLS. This data may not be complete. We recommend contacting the local school district to confirm school assignments for this home.

    Get pre-qualified for a loan
    At Zillow Home Loans, we can pre-qualify you in as little as 5 minutes with no impact to your credit score.

    An equal housing lender. NMLS #10287.

    Sell for more on Zillow
    Get a Zillow Showcase℠ listing at no additional cost and you could sell for .
    $291,300
    2% more
    +$5,826
    With Zillow Showcase(estimated)
    $297,126