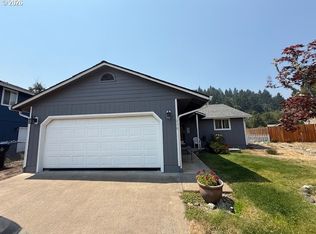
Imagine coming home to a stunning, spacious residence on a coveted corner lot in Myrtle Creek—where versatility and comfort meet adventure. This impressive 5-bedroom, 3-bath home features a flexible two-story floor plan, with a multi-purpose room just steps from the kitchen, ideal for your home office or welcoming guests. Upstairs, discover three inviting bedrooms and an expansive primary suite, complete with a luxurious jetted tub, walk-in shower, and a massive walk-in closet for all your storage needs. The heart of the home is an open-concept kitchen boasting stylish butcher block countertops, flowing effortlessly into the dining area and cozy sitting room with a gas fireplace—perfect for relaxing evenings with family and friends. The living room’s surround sound system elevates your entertainment experience, while elegant French doors open from the dining room onto a spacious patio. Picture yourself unwinding here, enjoying the tranquil sounds of a water feature or sitting on the edge of the water and taking in the fresh air. For outdoor enthusiasts, the large side yard offers extra space and generous parking for an RV or recreational vehicles, making this property a haven for those who crave flexibility and excitement. Don’t miss the opportunity to own this unique home—schedule your tour today and experience the lifestyle you’ve been dreaming of!
Active
Price cut: $15K (8/3)
$470,000
1119 NE Lisa Way, Myrtle Creek, OR 97457
5beds
2,033sqft
Residential, Single Family Residence
Built in 1998
8,712 Square Feet Lot
$464,800 Zestimate®
$231/sqft
$-- HOA
What's special
Stylish butcher block countertopsDining areaMassive walk-in closetFlexible two-story floor planWalk-in showerExpansive primary suiteInviting bedrooms
- 44 days
- 308
- 19
Zillow last checked:
Listing updated:
Listed by:
Christina Esterbrook 541-643-2549,
J Mann Realty
Source: RMLS (OR),MLS#: 240019007
Facts & features
Interior
Bedrooms & bathrooms
- Bedrooms: 5
- Bathrooms: 3
- Full bathrooms: 3
- Main level bathrooms: 1
Rooms
- Room types: Bedroom 4, Bedroom 5, Laundry, Bedroom 2, Bedroom 3, Dining Room, Family Room, Kitchen, Living Room, Primary Bedroom
Primary bedroom
- Features: Ceiling Fan, Jetted Tub, Walkin Closet, Walkin Shower, Wallto Wall Carpet
- Level: Upper
Bedroom 2
- Features: Ceiling Fan, Closet, Wallto Wall Carpet
- Level: Upper
Bedroom 3
- Features: Ceiling Fan, Closet, Wallto Wall Carpet
- Level: Upper
Bedroom 4
- Features: Ceiling Fan, Closet, Wallto Wall Carpet
- Level: Upper
Bedroom 5
- Features: Ceiling Fan, Closet, Wallto Wall Carpet
- Level: Main
Dining room
- Features: Ceiling Fan, Fireplace, French Doors
- Level: Main
Kitchen
- Features: Dishwasher, Disposal, Island, Pantry, Free Standing Range, Free Standing Refrigerator
- Level: Main
Living room
- Features: Wallto Wall Carpet
- Level: Main
Heating
- Heat Pump, Fireplace(s)
Cooling
- Heat Pump
Appliances
- Included: Dishwasher, Disposal, Free-Standing Range, Free-Standing Refrigerator, Plumbed For Ice Maker, Range Hood, Gas Water Heater
- Laundry: Laundry Room
Features
- Ceiling Fan(s), Sound System, Closet, Kitchen Island, Pantry, Walk-In Closet(s), Walkin Shower
- Flooring: Luxury Vinyl Plank, Wall to Wall Carpet
- Doors: French Doors
- Windows: Double Pane Windows, Vinyl Frames
- Basement: Crawl Space
- Number of fireplaces: 1
- Fireplace features: Gas
Interior area
- Total structure area: 2,033
- Total interior livable area: 2,033 sqft
Property
Parking
- Total spaces: 2
- Parking features: Driveway, RV Access/Parking, RV Boat Storage, Attached
- Attached garage spaces: 2
- Has uncovered spaces: Yes
Features
- Levels: Two
- Stories: 2
- Patio & porch: Covered Patio, Patio
- Exterior features: Water Feature, Yard
- Has spa: Yes
- Spa features: Bath
- Has view: Yes
- View description: Mountain(s), Valley
Lot
- Size: 8,712 Square Feet
- Features: Corner Lot, SqFt 7000 to 9999
Details
- Additional structures: RVBoatStorage
- Parcel number: R22750
Construction
Type & style
- Home type: SingleFamily
- Property subtype: Residential, Single Family Residence
Materials
- Lap Siding
- Foundation: Concrete Perimeter
- Roof: Composition
Condition
- Resale
- New construction: No
- Year built: 1998
Utilities & green energy
- Gas: Gas
- Sewer: Public Sewer
- Water: Public
Community & HOA
HOA
- Has HOA: No
Location
- Region: Myrtle Creek
Financial & listing details
- Price per square foot: $231/sqft
- Tax assessed value: $448,970
- Annual tax amount: $3,682
- Date on market: 7/21/2026
- Listing terms: Cash,Conventional,State GI Loan,VA Loan
- Road surface type: Paved
Estimated market value
$464,800
$442,000 - $488,000
$2,405/mo
Price history
| Date | Event | Price |
|---|---|---|
| 8/3/2026 | Price change | $470,000-3.1%$231/sqft |
Source:  RMLS (OR) #240019007 Report a problem RMLS (OR) #240019007 Report a problem | ||
| 7/22/2026 | Listed for sale | $485,000+70.2%$239/sqft |
Source: RMLS (OR) #240019007 Report a problem | ||
| 6/18/2020 | Sold | $285,000+7.5%$140/sqft |
Source: RMLS (OR) #20570491 Report a problem | ||
| 7/9/2007 | Sold | $265,000-4.2%$130/sqft |
Source: Public Record Report a problem | ||
| 4/25/2007 | Sold | $276,500+24.3%$136/sqft |
Source: Public Record Report a problem | ||
| 4/27/2005 | Sold | $222,400$109/sqft |
Source: Public Record Report a problem | ||
Public tax history
| Year | Property taxes | Tax assessment |
|---|---|---|
| 2025 | $3,682 +3% | $275,299 +3% |
| 2024 | $3,575 +3% | $267,281 +3% |
| 2023 | $3,471 +3% | $259,497 +3% |
| 2022 | $3,370 +3% | $251,939 +3% |
| 2021 | $3,272 +3% | $244,601 +3% |
| 2020 | $3,176 +3% | $237,477 +3% |
| 2019 | $3,084 +3% | $230,561 +3% |
| 2018 | $2,994 | $223,846 +3% |
| 2017 | $2,994 +11.4% | $217,327 +3% |
| 2016 | $2,687 | $210,998 +3% |
| 2015 | $2,687 +5.3% | $204,853 +3% |
| 2014 | $2,551 | $198,887 +3% |
| 2013 | $2,551 +5.4% | $193,095 +3% |
| 2012 | $2,421 -0.6% | $187,471 +3% |
| 2011 | $2,434 +12.3% | $182,011 +12.3% |
| 2010 | $2,167 +3% | $162,031 +3% |
| 2009 | $2,105 +3% | $157,312 +3% |
| 2008 | $2,044 +3.5% | $152,731 +3% |
| 2007 | $1,974 +3% | $148,283 +3% |
| 2006 | $1,916 +3% | $143,965 +3% |
| 2005 | $1,860 +2.3% | $139,772 +6.1% |
| 2003 | $1,818 +1.1% | $131,749 +3% |
| 2002 | $1,799 | $127,912 |
Find assessor info on the county website
Monthly payment
Est. payment
Payment breakdown
Explore the cost of this home by adjusting the details. Changes won't be saved.Climate risks
Neighborhood: 97457
Nearby schools
Schools provided by the listing agent
- Elementary: Myrtle Creek
- Middle: Coffenberry
- High: South Umpqua
Source: RMLS (OR). This data may not be complete. We recommend contacting the local school district to confirm school assignments for this home.
- $325,2003 bd2 ba1.5k sqft145 NE Stevenson Ct, Myrtle Creek, OR 97457Off Market

- $444,1002 bd2 ba2.2k sqft1127 NE Lisa Way, Myrtle Creek, OR 97457Off Market
- $373,9003 bd2 ba1.4k sqft1124 NE Lisa Way, Myrtle Creek, OR 97457Off Market
- $283,5003 bd2 ba1.1k sqft107 NE Stevenson Ct, Myrtle Creek, OR 97457Off Market
Similar homes
- $478,9003 bd2 ba1.7k sqft155 SE Callaham Ct, Myrtle Creek, OR 97457Active

 MLS ID #385809729, Bruce Caico, Oregon Life Homes. RMLS (OR)
 - $445,9003 bd2 ba1.7k sqft1340 NE Lisa Way, Myrtle Creek, OR 97457Active
 MLS ID #274106060, Kathleen Puchta, Stellar Real Estate Concepts. RMLS (OR)
 - $350,0003 bd2 ba1.2k sqft133 SE Terra Ct, Myrtle Creek, OR 97457Active
 MLS ID #124857694, Sandee Ethington, Village Realty. RMLS (OR)
 - $317,0002 bd2 ba1.2k sqft270 SE Wildwood Way, Myrtle Creek, OR 97457Active
 MLS ID #459756641, Kayla Knight, Trueblood Real Estate. RMLS (OR)
 - $499,0004 bd3 ba2.3k sqft180 Ruckles Dr, Myrtle Creek, OR 97457ActiveMLS ID #648479339, Jason Mann, J Mann Realty. RMLS (OR)
- $409,9003 bd2 ba2.2k sqft176 Homestead Dr, Myrtle Creek, OR 97457ActiveMLS ID #238012075, Ashton Faas, Faas Realty. RMLS (OR)
- $249,0002 bd1 ba1k sqft844 NE Johnson St, Myrtle Creek, OR 97457ActiveMLS ID #487730637, Theresa Montoya, Vantage Point Brokers, LLC. RMLS (OR)
- $324,0003 bd2 ba1.2k sqft728 NW Morrison Ave, Myrtle Creek, OR 97457ActiveMLS ID #444007422, Kristine Ronk, RE/MAX Integrity. RMLS (OR)
- $300,0003 bd2 ba1.1k sqft1121 NE Hawthorne Ave, Myrtle Creek, OR 97457ActiveMLS ID #646133361, Aaron Cherry, Oregon Life Homes. RMLS (OR)
- $559,0005 bd3 ba2.4k sqft7503 N Myrtle Rd, Myrtle Creek, OR 97457ActiveMLS ID #213480313, Jason Mann, J Mann Realty. RMLS (OR)
- $550,0003 bd2 ba1.8k sqft12589 Old Highway 99 S, Myrtle Creek, OR 97457ActiveMLS ID #446458614, Sabrina Jorgensen, The Neil Company Real Estate. RMLS (OR)
- $379,0003 bd2 ba1.5k sqft166 Peacock Ln, Myrtle Creek, OR 97457ActiveMLS ID #341976328, Terri LeVasseur, J Mann Realty. RMLS (OR)
- $250,0003 bd1 ba1.4k sqft721 NE Maple Ave, Myrtle Creek, OR 97457ActiveMLS ID #283117063, Jason Mann, J Mann Realty. RMLS (OR)
- $254,0003 bd2 ba1.3k sqft621 Irving Dr, Myrtle Creek, OR 97457ActiveMLS ID #650144977, Terri LeVasseur, J Mann Realty. RMLS (OR)
- $415,0003 bd2 ba1.6k sqft11510 Tiller Trail Hwy, Days Creek, OR 97429ActiveMLS ID #339151318, Erin Harding, Lamonte Real Estate Professionals. RMLS (OR)
- $515,0004 bd3 ba2.4k sqft2984 NW Daysha Dr, Roseburg, OR 97471ActiveMLS ID #477462907, KerryJo Edwards, Berkshire Hathaway HomeServices Real Estate Professionals. RMLS (OR)
- $448,0003 bd3 ba2.5k sqft338 Topaz Ln, Roseburg, OR 97471ActiveMLS ID #601139805, Troy Schuyler, Keller Williams Southern Oregon-Umpqua Valley. RMLS (OR)
- $445,0003 bd2 ba1.5k sqft560 Hagle Ln, Roseburg, OR 97470ActiveMLS ID #228585257, Shae Ellison, Platinum Realty. RMLS (OR)
- $439,9003 bd2 ba1.8k sqft128 Watusi Ct, Winston, OR 97496ActiveMLS ID #284288718, Rich Raynor, Heritage Real Estate. RMLS (OR)
- $420,0002 bd2 ba1.2k sqft61 SW Oak St, Winston, OR 97496ActiveMLS ID #730188607, Nathan Johnson, The Neil Company Real Estate. RMLS (OR)
