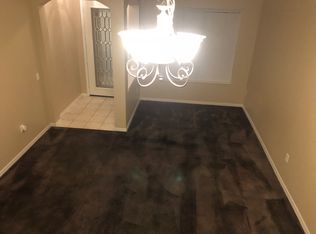
Move-in ready and well maintained home in the exclusive gated enclave of Belle Chase! This fantastic home greets you with an inviting covered front porch and 9' leaded glass front door. At the entry, you'll find a flex room that is currently used as formal dining, but could easily be an office space, additional sitting area, play room, etc. Beautiful engineered wood flooring adorns the entry and flex room, and flows through to the living room and staircase. Living area delights with a custom built brick look wall and decorative electric fireplace. Spacious kitchen features wood cabinets with 42" uppers, island with breakfast bar, stainless steel appliances, gas range, recessed lighting and walk-in pantry. Adjacent to the kitchen is a light and bright dinette area with large bay windows and a serene view of the backyard. Rounding out the first floor is a half bath, huge understairs storage area, and large laundry room with hookups for gas or electric dryer! The owner's suite includes an ensuite bath with dual vanities, soaking tub, separate shower, private water closet and huge walk-in closet. Both secondary bedrooms are spacious and bright, and share the second full bath with dual vanities and tub/shower combo. Enjoy fantastic outdoor spaces from your screened lanai, overlooking a fully fenced backyard with gorgeous shady oak tucked away in the back corner. Dual zone Rheem air conditioner with gas furnace only 3 years old! Excellent school zones. With close proximity to Bruce B Downs, enjoy all that Wesley Chapel and New Tampa have to offer, including golf courses, shopping, dining, nature trails and preserves, public transit, and much more. Just minutes to Wiregrass Mall, and a short drive to Tampa Premium Outlets. Sellers love this home and neighborhood! Their job relocation can be your gain!
Sold for $419,900
Zillow last checked:
Listing updated:
Bought with:
Linda Caruso, 3014417
KELLER WILLIAMS REALTY- PALM H
Source: Stellar MLS,MLS#: T3539364 Originating MLS: Pinellas Suncoast
Originating MLS: Pinellas Suncoast
Price history
| Date | Event | Price |
|---|---|---|
| 9/4/2024 | Sold | $419,900$218/sqft |
Source:  Stellar MLS #T3539364 Report a problem Stellar MLS #T3539364 Report a problem | ||
| 7/31/2024 | Pending sale | $419,900$218/sqft |
Source: Stellar MLS #T3539364 Report a problem | ||
| 7/16/2024 | Price change | $419,900-6.5%$218/sqft |
Source: Stellar MLS #T3539364 Report a problem | ||
| 7/5/2024 | Listed for sale | $449,000+8.2%$233/sqft |
Source: Stellar MLS #T3539364 Report a problem | ||
| 10/2/2023 | Sold | $415,000+1.2%$215/sqft |
Source: Stellar MLS #T3470758 Report a problem | ||
| 9/12/2023 | Pending sale | $410,000$213/sqft |
Source: Stellar MLS #T3470758 Report a problem | ||
| 9/7/2023 | Listed for sale | $410,000+78.3%$213/sqft |
Source: Stellar MLS #T3470758 Report a problem | ||
| 5/30/2018 | Sold | $230,000-3%$119/sqft |
Source: Public Record Report a problem | ||
| 3/31/2018 | Price change | $237,000-0.4%$123/sqft |
Source: FUTURE HOME REALTY INC #U7850942 Report a problem | ||
| 3/28/2018 | Price change | $238,000-0.4%$123/sqft |
Source: FUTURE HOME REALTY INC #U7850942 Report a problem | ||
| 3/23/2018 | Price change | $239,000-0.4%$124/sqft |
Source: FUTURE HOME REALTY INC #U7850942 Report a problem | ||
| 3/9/2018 | Listed for sale | $239,900-1.9%$124/sqft |
Source: FUTURE HOME REALTY INC #U7850942 Report a problem | ||
| 8/9/2014 | Listing removed | $1,300$1/sqft |
Source: FUTURE HOME REALTY #U7705965 Report a problem | ||
| 8/7/2014 | Listed for rent | $1,300$1/sqft |
Source: FUTURE HOME REALTY #U7705965 Report a problem | ||
| 7/6/2014 | Listing removed | $1,300$1/sqft |
Source: FUTURE HOME REALTY #U7702077 Report a problem | ||
| 7/2/2014 | Listed for rent | $1,300+18.2%$1/sqft |
Source: FUTURE HOME REALTY #U7702077 Report a problem | ||
| 6/15/2011 | Listing removed | $1,100$1/sqft |
Source: Future Home Realty, Inc. #W7514670 Report a problem | ||
| 6/11/2011 | Listed for rent | $1,100$1/sqft |
Source: Future Home Realty, Inc. #W7514670 Report a problem | ||
| 1/20/2006 | Sold | $244,550$127/sqft |
Source: Public Record Report a problem | ||
Nearby homes
- $354,9003 bd3 ba2.2k sqft1115 Napoleon Way, Wesley Chapel, FL 33544Off Market
- $---- bd-- ba-- sqft1115 Napolean Way, Wesley Chapel, FL 33544Off Market
- $201,670-- bd2 ba1.8k sqft1123 Napolean Way, Zephyrhills, FL 33544Off Market
- $201,670-- bd-- ba-- sqft1121 Napolean Way, Zephyrhills, FL 33544Off Market
Get a cash offer in 3 minutes
Find out how much your home could sell for in as little as 3 minutes with a no-obligation cash offer.
Estimated market value
$391,700
