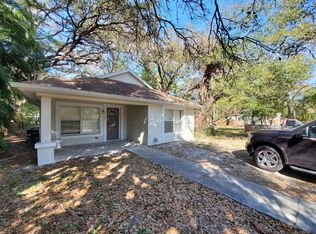
Welcome to 1119 Newton Ave S - Your Completely Renovated St. Petersburg Sanctuary. Discover modern living in the heart of St. Petersburg's desirable Thirteenth Street Heights neighborhood! This charming home has been meticulously renovated from top to bottom, offering turnkey perfection for today's discerning buyer. Complete Renovation - Move-In Ready Every detail has been thoughtfully updated in this stunning transformation. From the brand-new roof overhead to the efficient HVAC system keeping you comfortable year-round, updated wiring, and a new hot water heater. No expense has been spared to bring this home up to contemporary standards while maintaining its original charm. Gourmet Kitchen The heart of this home features a beautifully appointed kitchen with elegant granite countertops and modern stainless steel appliances. Whether you're preparing a casual breakfast or hosting a dinner party, this space seamlessly combines style and functionality. Fresh & Pristine Throughout New LVP flooring and paint inside and out give this home a crisp, clean aesthetic that's ready for you to personalize. The fresh exterior paint enhances curb appeal, while the interior palette creates a bright, welcoming atmosphere throughout. Florida Living at Its Finest Embrace the Florida lifestyle with two screened-in porches - perfect for morning coffee, evening relaxation, or enjoying the gentle breeze without the bugs. These versatile spaces extend your living area and offer year-round enjoyment. Exceptional Outdoor Space & Parking Generous backyard adorned with mature trees and lush plants - an entertainer's paradise Gated yard providing privacy and security Private parking pad accommodating two vehicles in the rear Additional off-street parking with room for an RV or boat - a rare find in this area! Perfect setup for water sports enthusiasts, weekend adventurers, or anyone needing extra vehicle storage Prime St. Petersburg Location Located in the vibrant 33705 zip code, you're perfectly positioned to enjoy everything St. Petersburg has to offer: Minutes from award-winning beaches Close to the renowned Salvador Dalí Museum Near the stunning St. Pete Pier Easy access to downtown's thriving arts, culture, and dining scene Convenient to Sunken Gardens and Fort De Soto Park The Perfect Combination This rare offering combines the character of a classic home with completely modern systems and finishes. The thoughtful renovations, spacious yard, exceptional parking, and prime location make this property an outstanding value and an ideal place to call home. Don't miss this opportunity to own a completely renovated gem in one of St. Petersburg's most sought-after neighborhoods!
Sold for $310,000
$310,000
1119 NEWTON AVENUE S, ST PETERSBURG, FL 33705
3beds
1,244sqft
Single Family Residence
Built in 1935
7,044 Square Feet Lot
$-- Zestimate®
$249/sqft
$2,629 Estimated rent
Home value
Not available
Estimated sales range
Not available
$2,629/mo
Zestimate® history
Owner options
List your home for rent
$2,629/mo
Rent Zestimate®
Find your next renter with Zillow Rental Manager. Plus, with online applications, you can quickly screen prospective tenants – for free.
$2,629/mo
Rent Zestimate®
Refinance and save
$2,153/mo
Est. payment
Refinancing to a lower rate could help reduce your monthly payments and save thousands over the life of the loan.
$2,153/mo
Est. payment
Explore your selling options
Work with a Zillow partner agent
Leverage their expertise and Zillow's premium Showcase listings to get your home seen by more buyers.
Get startedList with your own agent
Get your home in front of millions of buyers by listing it on Zillow.
Learn how to do itSell it yourself
Take full control of how buyers see your home on Zillow by listing For Sale by Owner (FSBO).
List your homeWhat's special
Updated wiringBrand-new roofElegant granite countertopsBright welcoming atmosphereSpacious yardTwo screened-in porchesNew hot water heater
Zillow last checked:
Listing updated:
Listed by:
Michael Schultz 727-463-2274,
INSTA REAL ESTATE SOLUTIONS 813-586-0654
Bought with:
Amanda Stapleton, 3558670
REALTY ONE GROUP BEYOND
Source: Stellar MLS,MLS#: TB8448262 Originating MLS: Suncoast Tampa
Originating MLS: Suncoast Tampa
Facts & features
Interior
Bedrooms & bathrooms
- Bedrooms: 3
- Bathrooms: 2
- Full bathrooms: 2
Primary bedroom
- Features: Ceiling Fan(s), En Suite Bathroom, Rain Shower Head, Shower No Tub, Single Vanity, Built-in Closet
- Level: First
- Area: 168 Square Feet
- Dimensions: 12x14
Kitchen
- Level: First
- Area: 144 Square Feet
- Dimensions: 12x12
Living room
- Level: First
- Area: 360 Square Feet
- Dimensions: 15x24
Heating
- Electric
Cooling
- Central Air
Appliances
- Included: Dishwasher, Microwave, Range, Refrigerator
- Laundry: None
Features
- Ceiling Fan(s), Eating Space In Kitchen, Solid Surface Counters, Solid Wood Cabinets, Split Bedroom, Thermostat
- Flooring: Luxury Vinyl
- Doors: French Doors
- Windows: Window Treatments
- Has fireplace: No
Interior area
- Total structure area: 1,454
- Total interior livable area: 1,244 sqft
Property
Parking
- Parking features: Alley Access, Off Street, Parking Pad
- Has uncovered spaces: Yes
Features
- Levels: One
- Stories: 1
- Exterior features: Sidewalk
Lot
- Size: 7,044 Square Feet
Details
- Parcel number: 253116407340010030
- Special conditions: None
Construction
Type & style
- Home type: SingleFamily
- Property subtype: Single Family Residence
Materials
- Asbestos, Wood Frame
- Foundation: Crawlspace
- Roof: Shingle
Condition
- New construction: No
- Year built: 1935
Utilities & green energy
- Sewer: Public Sewer
- Water: None
- Utilities for property: Cable Available, Electricity Available, Electricity Connected, Natural Gas Available, Public, Sewer Available, Sewer Connected, Water Connected
Community & HOA
Community
- Pet fee: $0 monthly
- Subdivision: HOLLYWOOD ADD REV MAP OF
HOA
- Has HOA: No
Location
- Region: Saint Petersburg
Financial & listing details
- Price per square foot: $249/sqft
- Tax assessed value: $143,301
- Annual tax amount: $3,189
- Date on market: 11/14/2025
- Cumulative days on market: 174 days
- Ownership: Fee Simple
- Total actual rent: 0
- Electric utility on property: Yes
- Road surface type: Asphalt
Price history
| Date | Event | Price |
|---|---|---|
| 8/7/2026 | Sold | $310,000-3.1%$249/sqft |
Source:  Stellar MLS #TB8448262 Report a problem Stellar MLS #TB8448262 Report a problem | ||
| 7/20/2026 | Contingent | $319,999$257/sqft |
Source: Stellar MLS #TB8448262 Report a problem | ||
| 6/30/2026 | Price change | $319,999-2.4%$257/sqft |
Source: Stellar MLS #TB8448262 Report a problem | ||
| 6/11/2026 | Price change | $327,999-0.6%$264/sqft |
Source: Stellar MLS #TB8448262 Report a problem | ||
| 5/26/2026 | Price change | $329,999-1.5%$265/sqft |
Source: Stellar MLS #TB8448262 Report a problem | ||
| 5/15/2026 | Price change | $335,000-1.2%$269/sqft |
Source: Stellar MLS #TB8448262 Report a problem | ||
| 4/21/2026 | Price change | $339,000-1.4%$273/sqft |
Source: Stellar MLS #TB8448262 Report a problem | ||
| 3/20/2026 | Price change | $343,900-0.3%$276/sqft |
Source: Stellar MLS #TB8448262 Report a problem | ||
| 3/12/2026 | Listed for sale | $344,900$277/sqft |
Source: Stellar MLS #TB8448262 Report a problem | ||
| 3/9/2026 | Pending sale | $344,900$277/sqft |
Source: Stellar MLS #TB8448262 Report a problem | ||
| 3/5/2026 | Price change | $344,900-1.1%$277/sqft |
Source: Stellar MLS #TB8448262 Report a problem | ||
| 2/20/2026 | Price change | $348,900-0.3%$280/sqft |
Source: Stellar MLS #TB8448262 Report a problem | ||
| 2/15/2026 | Listed for sale | $349,900$281/sqft |
Source: Stellar MLS #TB8448262 Report a problem | ||
| 2/10/2026 | Pending sale | $349,900$281/sqft |
Source: Stellar MLS #TB8448262 Report a problem | ||
| 1/22/2026 | Listed for sale | $349,900$281/sqft |
Source: Stellar MLS #TB8448262 Report a problem | ||
| 11/23/2025 | Pending sale | $349,900$281/sqft |
Source: Stellar MLS #TB8448262 Report a problem | ||
| 11/14/2025 | Listed for sale | $349,900+104.3%$281/sqft |
Source: Stellar MLS #TB8448262 Report a problem | ||
| 5/13/2025 | Sold | $171,300+1168.9%$138/sqft |
Source: Public Record Report a problem | ||
| 11/10/1994 | Sold | $13,500$11/sqft |
Source: Public Record Report a problem | ||
Public tax history
| Year | Property taxes | Tax assessment |
|---|---|---|
| 2025 | -- | $3,189 +2.9% |
| 2024 | -- | $3,099 +3% |
| 2023 | -- | $3,009 +3% |
| 2022 | -- | $2,921 +3% |
| 2021 | -- | $2,836 +1.4% |
| 2020 | -- | $2,797 +2.3% |
| 2019 | -- | $2,734 +1.9% |
| 2018 | -- | $2,683 +2.1% |
| 2017 | -- | $2,628 +2.1% |
| 2016 | -- | $2,574 +0.7% |
| 2015 | -- | $2,556 +0.8% |
| 2014 | -- | $2,536 +1.5% |
| 2013 | -- | $2,499 +1.7% |
| 2012 | -- | $2,457 -84.8% |
| 2011 | -- | $16,157 -25.9% |
| 2010 | -- | $21,799 +2.7% |
| 2009 | -- | $21,226 +0.1% |
| 2008 | -- | $21,205 +3% |
| 2007 | -- | $20,587 -70.4% |
| 2005 | -- | $69,600 +13% |
| 2004 | -- | $61,600 +6.4% |
| 2003 | -- | $57,900 +7.4% |
| 2002 | -- | $53,900 +43.7% |
| 2001 | -- | $37,500 +17.6% |
| 2000 | -- | $31,900 |
Find assessor info on the county website
Neighborhood: Thirteenth St Heights
Nearby homes
- $161,600-- bd2 ba800 sqft1125 Newton Ave S, Saint Petersburg, FL 33705Off Market
- $360,900-- bd2 ba1.4k sqft1105 Newton Ave S, Saint Petersburg, FL 33705Off Market
- $408,5003 bd2 ba1.5k sqft1105 Newton Ave S #A, Saint Petersburg, FL 33705Off Market
- $--1 bd1 ba480 sqft1105 Newton Ave S #2, Saint Petersburg, FL 33705Off Market

- $--2 bd1 ba1.1k sqft1105 Newton Ave S #1, Saint Petersburg, FL 33705Off Market
- $23,000-- bd4 ba1.5k sqft1135 Newton Ave S, Saint Petersburg, FL 33705Sold
- $---- sqft1401 11th St S, St Petersburg, FL 33705Off Market
- $370,000-- bd-- ba-- sqft1100 14th Ave S, St Petersburg, FL 33705Sold
Nearby schools
GreatSchools rating
- 4/10Campbell Park Elementary SchoolGrades: PK-5Distance: 0.5 mi
- 5/10John Hopkins Middle SchoolGrades: 6-8Distance: 0.6 mi
- 3/10Gibbs High SchoolGrades: 9-12Distance: 1.7 mi


Get pre-qualified for a loan
At Zillow Home Loans, we can pre-qualify you in as little as 5 minutes with no impact to your credit score.An equal housing lender. NMLS #10287.
- Florida
- Pinellas County
- Saint Petersburg
- 33705
- Thirteenth St Heights
- 1119 NEWTON AVENUE S
Nearby cities
Nearby neighborhoods
Nearby zip codes
Other Saint Petersburg Topics
- Apartments for Rent in 33705
- Houses for Sale in 33705
- Houses for Rent in 33705
- 33705 Real Estate
- Saint Petersburg Condos
- Houses for Sale in Saint Petersburg
- Newest Listings in Saint Petersburg
- Saint Petersburg Home Values
- Saint Petersburg Real Estate Agents
- Saint Petersburg Refinance
- Saint Petersburg Mortgage Rates
