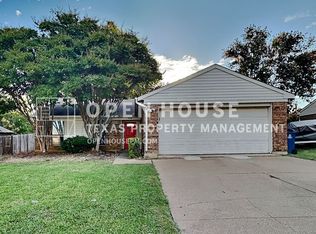
Welcome to this beautifully updated one-story home in the heart of Grapevine, offering the perfect blend of modern updates, outdoor living, & an unbeatable location. Built in 1983, this move-in ready home features an open-concept floor plan with the living, dining, & kitchen seamlessly connected, creating an ideal space for everyday living & entertaining.
The remodeled kitchen showcases elegant quartz countertops, updated cabinetry, modern fixtures, SS appliances & overlooks the spacious living area highlighted by vaulted ceilings, a cozy wood-burning fireplace. Complete removal of popcorn ceilings for a fresh, contemporary feel. New lighting & fixtures throughout the home add to its stylish appeal.
The private primary suite features an updated bathroom with walk in shower & a generous walk-in closet complete with a custom closet organization system. The guest bathroom has also been tastefully updated with a granite vanity & a beautifully tiled tub with shower combination.
Significant mechanical updates include the HVAC system & ductwork & roof, windows replaced in 2018, providing added comfort & efficiency. 2020 water heater was replaced.
Step outside to one of the largest backyards in the neighborhood, surrounded by an 8-foot cedar board-on-board privacy fence. With large double door gate. The recently stained oversized deck is perfect for entertaining & features a pergola that has been fully roofed & equipped with electricity, making it the ideal spot for watching TV, relaxing, or hosting family & friends year-round.
The location is hard to beat. Walk to Silver Lake Elementary, enjoy easy access to Lake Grapevine, spend afternoons at the neighborhood park, visit nearby Cross Timbers Winery, or take a short stroll to Historic Downtown Grapevine with its charming shops, restaurants, festivals, & entertainment.
This exceptional home combines thoughtful updates, outstanding outdoor living, & one of Grapevine's most desirable locations.
Sold
Street View
Price Unknown
1119 Normandy Dr, Grapevine, TX 76051
3beds
1,325sqft
Single Family Residence
Built in 1983
0.26 Acres Lot
$428,700 Zestimate®
$--/sqft
$2,531 Estimated rent
Home value
$428,700
$403,000 - $459,000
$2,531/mo
Zestimate® history
Owner options
List your home for rent
$2,531/mo
Rent Zestimate®
Find your next renter with Zillow Rental Manager. Plus, with online applications, you can quickly screen prospective tenants – for free.
$2,531/mo
Rent Zestimate®
Refinance and save
Refinancing to a lower rate could help reduce your monthly payments and save thousands over the life of the loan.
Explore your selling options
Work with a Zillow partner agent
Leverage their expertise and Zillow's premium Showcase listings to get your home seen by more buyers.
Get startedList with your own agent
Get your home in front of millions of buyers by listing it on Zillow.
Learn how to do itSell it yourself
Take full control of how buyers see your home on Zillow by listing For Sale by Owner (FSBO).
List your homeWhat's special
Modern fixturesCozy wood-burning fireplaceOpen-concept floor planUpdated cabinetryBeautifully updated one-story homeRecently stained oversized deckElegant quartz countertops
Zillow last checked:
Listing updated:
Listed by:
Jennifer Broussard 0770476 817-605-3355,
C21 Fine Homes Judge Fite 817-605-3355
Bought with:
Kyra Johnson, 0630900
Real Broker, LLC
Source: NTREIS,MLS#: 21333316
Facts & features
Interior
Bedrooms & bathrooms
- Bedrooms: 3
- Bathrooms: 2
- Full bathrooms: 2
Primary bedroom
- Features: Closet Cabinetry, Ceiling Fan(s), En Suite Bathroom, Walk-In Closet(s)
- Level: First
- Dimensions: 13 x 14
Bedroom
- Features: Ceiling Fan(s)
- Level: First
- Dimensions: 10 x 12
Bedroom
- Features: Ceiling Fan(s)
- Level: First
- Dimensions: 9 x 9
Primary bathroom
- Features: Stone Counters
- Level: First
- Dimensions: 5 x 9
Dining room
- Level: First
- Dimensions: 12 x 6
Other
- Features: Stone Counters
- Level: First
- Dimensions: 5 x 9
Kitchen
- Features: Built-in Features, Granite Counters, Pantry
- Level: First
- Dimensions: 9 x 12
Living room
- Features: Ceiling Fan(s), Fireplace
- Level: First
- Dimensions: 21 x 17
Utility room
- Features: Built-in Features
- Level: First
- Dimensions: 9 x 8
Heating
- Central, Electric, Fireplace(s)
Cooling
- Attic Fan, Central Air, Ceiling Fan(s), Electric
Appliances
- Included: Dryer, Dishwasher, Electric Cooktop, Electric Oven, Disposal, Microwave, Washer
- Laundry: Washer Hookup, Dryer Hookup, ElectricDryer Hookup, Laundry in Utility Room
Features
- Built-in Features, Decorative/Designer Lighting Fixtures, Granite Counters, Open Floorplan, Pantry, Paneling/Wainscoting, Vaulted Ceiling(s), Walk-In Closet(s)
- Flooring: Tile, Vinyl
- Windows: Window Coverings
- Has basement: No
- Number of fireplaces: 1
- Fireplace features: Living Room, Masonry, Wood Burning
Interior area
- Total interior livable area: 1,325 sqft
Property
Parking
- Total spaces: 2
- Parking features: Driveway
- Attached garage spaces: 2
Features
- Levels: One
- Stories: 1
- Patio & porch: Rear Porch, Front Porch, Patio, Covered, Deck
- Exterior features: Deck, Garden, Private Entrance, Private Yard, Rain Gutters, Storage
- Pool features: None
- Fencing: Fenced,High Fence,Wood
- Body of water: Grapevine
Lot
- Size: 0.26 Acres
- Features: Back Yard, Lawn, Landscaped, Sprinkler System, Few Trees
Details
- Additional structures: Pergola
- Parcel number: 03123960
- Other equipment: Satellite Dish
Construction
Type & style
- Home type: SingleFamily
- Architectural style: Traditional,Detached
- Property subtype: Single Family Residence
Materials
- Brick
- Foundation: Slab
- Roof: Composition,Shingle
Condition
- Resale
- Year built: 1983
Utilities & green energy
- Sewer: Public Sewer
- Water: Public
- Utilities for property: Cable Available, Electricity Available, Electricity Connected, Sewer Available, Separate Meters, Underground Utilities, Water Available
Community & HOA
Community
- Features: Playground, Park, Curbs
- Security: Carbon Monoxide Detector(s), Smoke Detector(s)
- Subdivision: Woods Add
HOA
- Has HOA: No
Location
- Region: Grapevine
Financial & listing details
- Tax assessed value: $351,436
- Annual tax amount: $5,515
- Date on market: 7/24/2026
- Cumulative days on market: 3 days
- Listing terms: Cash,Conventional,FHA,VA Loan
- Exclusions: Ring Door Bell System
- Road surface type: Asphalt
Price history
| Date | Event | Price |
|---|---|---|
| 8/27/2026 | Sold | -- |
Source: NTREIS #21333316 Report a problem | ||
| 8/2/2026 | Pending sale | $419,000$316/sqft |
Source: NTREIS #21333316 Report a problem | ||
| 7/28/2026 | Contingent | $419,000$316/sqft |
Source: NTREIS #21333316 Report a problem | ||
| 7/24/2026 | Listed for sale | $419,000+52.4%$316/sqft |
Source: NTREIS #21333316 Report a problem | ||
| 8/14/2020 | Sold | -- |
Source: Agent Provided Report a problem | ||
| 7/6/2020 | Pending sale | $275,000$208/sqft |
Source: Century 21 Mike Bowman, Inc. #14371123 Report a problem | ||
| 6/28/2020 | Price change | $275,000+1.9%$208/sqft |
Source: Century 21 Mike Bowman, Inc. #14371123 Report a problem | ||
| 6/23/2020 | Listed for sale | $270,000$204/sqft |
Source: Century 21 Mike Bowman, Inc. #14371123 Report a problem | ||
Public tax history
| Year | Property taxes | Tax assessment |
|---|---|---|
| 2025 | $1,376 | $351,436 |
| 2024 | -- | $351,436 +6.5% |
| 2023 | $1,355 -12.5% | $330,000 +23.4% |
| 2022 | $1,548 +1.7% | $267,488 +2.5% |
| 2021 | $1,523 +3.1% | $260,881 +4% |
| 2020 | $1,476 +8.7% | $250,808 +6.5% |
| 2019 | $1,358 +8.9% | $235,507 +12.3% |
| 2018 | $1,247 -68.2% | $209,766 -7% |
| 2017 | $3,916 +10% | $225,457 +10.8% |
| 2016 | $3,560 +7.5% | $203,566 +29.2% |
| 2015 | $3,312 | $157,600 |
| 2014 | $3,312 | $157,600 +7.1% |
| 2013 | -- | $147,200 +2.6% |
| 2012 | -- | $143,500 |
| 2011 | -- | $143,500 +3.2% |
| 2010 | -- | $139,100 -5.5% |
| 2009 | -- | $147,200 +2.2% |
| 2008 | -- | $144,000 +11.7% |
| 2007 | -- | $128,900 |
| 2006 | -- | $128,900 |
| 2005 | -- | $128,900 |
| 2004 | -- | $128,900 +12.6% |
| 2003 | -- | $114,500 +0.4% |
| 2002 | -- | $114,100 +1.6% |
| 2001 | -- | $112,300 +13.8% |
| 2000 | -- | $98,700 |
Find assessor info on the county website
Neighborhood: The Woods
Nearby homes
- $371,2003 bd2 ba1.4k sqft1125 Normandy Dr, Grapevine, TX 76051Off Market
- $431,5003 bd2 ba1.5k sqft1102 Cable Creek Dr, Grapevine, TX 76051Off Market
- $329,6003 bd2 ba1k sqft1108 Cable Creek Dr, Grapevine, TX 76051Off Market
- $378,0003 bd2 ba1.3k sqft1114 Cable Creek Dr, Grapevine, TX 76051Off Market
- $482,9003 bd2 ba2k sqft1120 Normandy Dr, Grapevine, TX 76051Off Market
- $390,2002 bd2 ba1.5k sqft1131 Normandy Dr, Grapevine, TX 76051Off Market
- $--4 bd3 ba2.1k sqft1114 Normandy Dr, Grapevine, TX 76051Sold
- $425,8003 bd2 ba1.6k sqft1108 Normandy Dr, Grapevine, TX 76051Off Market
Nearby schools
GreatSchools rating
- 7/10Silver Lake Elementary SchoolGrades: PK-5Distance: 0.3 mi
- 7/10Grapevine Middle SchoolGrades: 6-8Distance: 0.9 mi
- 7/10Colleyville Heritage High SchoolGrades: 9-12Distance: 4.6 mi
Schools provided by the listing agent
- Elementary: Silver Lake
- Middle: Grapevine
- High: Colleyville Heritage
- District: Grapevine-Colleyville ISD
Source: NTREIS. This data may not be complete. We recommend contacting the local school district to confirm school assignments for this home.
Get a cash offer in 3 minutes
Find out how much your home could sell for in as little as 3 minutes with a no-obligation cash offer.
Estimated market value
$428,700
Get a cash offer in 3 minutes
Find out how much your home could sell for in as little as 3 minutes with a no-obligation cash offer.
Estimated market value
$428,700
- Texas
- Tarrant County
- Grapevine
- 76051
- The Woods
- 1119 Normandy Dr
