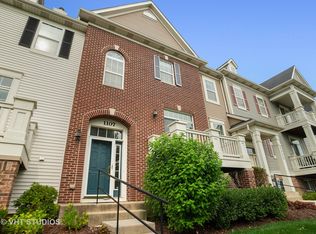
Welcome to Charming Carol Stream - A Stunning total of 2,400 Sq. Ft. End-Unit Townhouse! This beautifully maintained home combines comfort, convenience, and contemporary elegance. Sunlight fills every corner, creating a warm and inviting atmosphere. With three bedrooms, two and a half baths, and flexible living spaces, this townhome is move-in ready and waiting for you to make it your own! Main Level - Designed for Style & Functionality. Step into the spacious two-story living and dining area, where soaring cathedral ceilings, a cozy gas fireplace, and a private front balcony set the perfect stage for both relaxation and entertaining. The chef's kitchen is thoughtfully designed with:42" white cabinetry with crown molding, Elegant tile backsplash. Center island and dining area. Second balcony for outdoor enjoyment. Rich Laminated Vinyl Floors, crisp white 4" trim, and solid raised-panel doors add a sophisticated touch, while the primary suite-complete with a walk-in closet and full bath-offers convenience and privacy on the main level. Upper Level - Spacious & Versatile a bright and airy loft provides endless possibilities, perfect for a home office, media room, or cozy retreat. Two generously sized bedrooms, a full bath, and a dedicated laundry area ensure both comfort and practicality. Walk-Out Basement - Endless Potential. This lower level adds even more living space, featuring a fully finished family/entertainment room for flexible use. A large storage room holds potential for customization, while direct access to the two-car garage adds everyday convenience. Recent upgrades include fresh paint whole house (2025) new vinyl laminated flooring and carpet (2025), updated balconies, Replaced all window screens (2025), new kitchen appliances (2023), water softener and filter (2023), water heater (2020), A/C coil (2023), washer/dryer (2020), new driveway (2020) & Tesla charger. Perfectly located near restaurants, parks, and trails, this move in ready home offers the ultimate blend of suburban tranquility and urban convenience - a rare opportunity you won't want to miss.
Closed
Zillow last checked:
Listing updated:
Bought with:
Sangeeta Kapoor
Coldwell Banker Realty
Source: MRED as distributed by MLS GRID,MLS#: 12517224
Price history
| Date | Event | Price |
|---|---|---|
| 1/9/2026 | Sold | $410,000-2.4%$171/sqft |
Source:  MRED as distributed by MLS GRID #12517224 Report a problem MRED as distributed by MLS GRID #12517224 Report a problem | ||
| 12/2/2025 | Contingent | $420,000$175/sqft |
Source: MRED as distributed by MLS GRID #12517224 Report a problem | ||
| 11/18/2025 | Listed for sale | $420,000+2.4%$175/sqft |
Source: MRED as distributed by MLS GRID #12517224 Report a problem | ||
| 7/31/2025 | Listing removed | $410,000$171/sqft |
Source: MRED as distributed by MLS GRID #12405430 Report a problem | ||
| 7/15/2025 | Listed for sale | $410,000$171/sqft |
Source: MRED as distributed by MLS GRID #12405430 Report a problem | ||
| 7/10/2025 | Contingent | $410,000$171/sqft |
Source: MRED as distributed by MLS GRID #12405430 Report a problem | ||
| 6/27/2025 | Listed for sale | $410,000$171/sqft |
Source: MRED as distributed by MLS GRID #12405430 Report a problem | ||
| 6/27/2025 | Listing removed | $410,000$171/sqft |
Source: MRED as distributed by MLS GRID #12366405 Report a problem | ||
| 6/24/2025 | Price change | $410,000-2.4%$171/sqft |
Source: MRED as distributed by MLS GRID #12366405 Report a problem | ||
| 6/11/2025 | Listed for sale | $420,000+64.7%$175/sqft |
Source: MRED as distributed by MLS GRID #12366405 Report a problem | ||
| 11/14/2019 | Sold | $255,000-0.8%$106/sqft |
Source: MRED as distributed by MLS GRID #10501319 Report a problem | ||
| 9/21/2019 | Pending sale | $257,000$107/sqft |
Source: KMS Realty Inc. #10501319 Report a problem | ||
| 9/20/2019 | Price change | $257,000-2.6%$107/sqft |
Source: KMS Realty Inc. #10501319 Report a problem | ||
| 9/12/2019 | Price change | $263,900-1.9%$110/sqft |
Source: KMS Realty Inc. #10501319 Report a problem | ||
| 8/30/2019 | Listed for sale | $269,000+22.3%$112/sqft |
Source: KMS Realty Inc. #10501319 Report a problem | ||
| 6/4/2014 | Sold | $220,000-4.3%$92/sqft |
Source: Public Record Report a problem | ||
| 3/7/2014 | Pending sale | $229,900$96/sqft |
Source: Prudential Rubloff #08547347 Report a problem | ||
| 3/2/2014 | Listed for sale | $229,900+6.4%$96/sqft |
Source: Prudential Rubloff #08547347 Report a problem | ||
| 7/8/2012 | Listing removed | $216,000$90/sqft |
Source: Unlimited NW LLC #08077219 Report a problem | ||
| 5/30/2012 | Listed for sale | $216,000-38.5%$90/sqft |
Source: Unlimited NW LLC #08077219 Report a problem | ||
| 8/17/2006 | Sold | $351,000$146/sqft |
Source: Public Record Report a problem | ||
Nearby homes
Get a cash offer in 3 minutes
Find out how much your home could sell for in as little as 3 minutes with a no-obligation cash offer.
Estimated market value
$419,800
