Your dream home awaits in this stunning like-new property, featuring a highly coveted private lot with no backyard neighbors. With an expansive layout, the 5 beds and 4 baths are complemented with a bonus room that provides a fridge and bar. Lovely hardwoods run throughout with tile in the wet areas. The walk-in closets provide custom wood shelving. The kitchen is a chef's delight with granite counters, stainless appliances, and a drop station. The covered back porch & pergola covered patio are designed for memorable gatherings. Upgrades like advanced irrigation and a Smart Car plug-in cater to the eco-friendly. This home is a true blend of comfort, style and technology. Community pool
Closed
$715,000
1119 Owen Layne Dr, Murfreesboro, TN 37129
5beds
3,671sqft
Single Family Residence, Residential
Built in 2021
0.27 Acres Lot
$717,300 Zestimate®
$195/sqft
$3,657 Estimated rent
Home value
$717,300
$681,000 - $753,000
$3,657/mo
Zestimate® history
Owner options
List your home for rent
$3,657/mo
Rent Zestimate®
Find your next renter with Zillow Rental Manager. Plus, with online applications, you can quickly screen prospective tenants – for free.
$3,657/mo
Rent Zestimate®
Refinance and save
$4,198/mo
Est. payment
Refinancing to a lower rate could help reduce your monthly payments and save thousands over the life of the loan.
$4,198/mo
Est. payment
Explore your selling options
Work with a Zillow partner agent
Leverage their expertise and Zillow's premium Showcase listings to get your home seen by more buyers.
Get startedList with your own agent
Get your home in front of millions of buyers by listing it on Zillow.
Learn how to do itSell it yourself
Take full control of how buyers see your home on Zillow by listing For Sale by Owner (FSBO).
List your homeWhat's special
Pergola covered patioDrop stationWalk-in closetsCustom wood shelvingBonus roomCovered back porchGranite counters
Zillow last checked:
Listing updated:
Listed by:
Ann Hoke 615-397-4024,
Ann Hoke & Associates Keller Williams,
Ryan Hoke 615-275-8902,
Ann Hoke & Associates Keller Williams
Bought with:
Lauran Heckman, 313822
Zeitlin Sotheby's International Realty
Source: RealTracs MLS as distributed by MLS GRID,MLS#: 2626428
Facts & features
Interior
Bedrooms & bathrooms
- Bedrooms: 5
- Bathrooms: 4
- Full bathrooms: 4
- Main level bedrooms: 2
Bedroom 1
- Area: 180 Square Feet
- Dimensions: 12x15
Bedroom 2
- Features: Walk-In Closet(s)
- Level: Walk-In Closet(s)
- Area: 156 Square Feet
- Dimensions: 13x12
Bedroom 3
- Features: Walk-In Closet(s)
- Level: Walk-In Closet(s)
- Area: 132 Square Feet
- Dimensions: 12x11
Bedroom 4
- Features: Walk-In Closet(s)
- Level: Walk-In Closet(s)
- Area: 144 Square Feet
- Dimensions: 12x12
Bonus room
- Features: Second Floor
- Level: Second Floor
- Area: 378 Square Feet
- Dimensions: 27x14
Dining room
- Features: Formal
- Level: Formal
- Area: 143 Square Feet
- Dimensions: 13x11
Kitchen
- Features: Eat-in Kitchen
- Level: Eat-in Kitchen
- Area: 225 Square Feet
- Dimensions: 15x15
Living room
- Area: 210 Square Feet
- Dimensions: 15x14
Heating
- Central, Heat Pump
Cooling
- Central Air, Electric
Appliances
- Included: Dishwasher, Disposal, Microwave, Refrigerator, Built-In Electric Oven, Built-In Electric Range
Features
- Ceiling Fan(s), Extra Closets, In-Law Floorplan, Walk-In Closet(s)
- Flooring: Carpet, Wood, Tile
- Number of fireplaces: 1
Interior area
- Total structure area: 3,671
- Total interior livable area: 3,671 sqft
- Finished area above ground: 3,671
Property
Parking
- Total spaces: 2
- Parking features: Garage Door Opener, Garage Faces Side, Concrete, Driveway
- Garage spaces: 2
- Has uncovered spaces: Yes
Features
- Levels: Two
- Stories: 2
- Patio & porch: Patio, Covered
Lot
- Size: 0.27 Acres
Details
- Parcel number: 077H B 06400 R0122396
- Special conditions: Standard
- Other equipment: Air Purifier
Construction
Type & style
- Home type: SingleFamily
- Property subtype: Single Family Residence, Residential
Materials
- Brick
- Roof: Asphalt
Condition
- New construction: No
- Year built: 2021
Utilities & green energy
- Sewer: STEP System
- Water: Private
- Utilities for property: Electricity Available, Water Available
Community & HOA
Community
- Security: Smoke Detector(s)
- Subdivision: Stewart Creek Farms Prd Sec 5 Ph 2
HOA
- Has HOA: Yes
- Amenities included: Playground
- Services included: Maintenance Grounds
- HOA fee: $20 monthly
Location
- Region: Murfreesboro
Financial & listing details
- Price per square foot: $195/sqft
- Tax assessed value: $544,700
- Annual tax amount: $2,201
- Date on market: 3/5/2024
- Electric utility on property: Yes
Price history
| Date | Event | Price |
|---|---|---|
| 4/10/2024 | Sold | $715,000-0.5%$195/sqft |
Source:  RealTracs MLS as distributed by MLS GRID #2626428 Report a problem RealTracs MLS as distributed by MLS GRID #2626428 Report a problem | ||
| 3/12/2024 | Pending sale | $718,500$196/sqft |
Source: RealTracs MLS as distributed by MLS GRID #2626428 Report a problem | ||
| 3/11/2024 | Contingent | $718,500$196/sqft |
Source: RealTracs MLS as distributed by MLS GRID #2626428 Report a problem | ||
| 3/5/2024 | Price change | $718,500-2.9%$196/sqft |
Source: RealTracs MLS as distributed by MLS GRID #2626428 Report a problem | ||
| 2/16/2024 | Price change | $739,900-1.3%$202/sqft |
Source: RealTracs MLS as distributed by MLS GRID #2620195 Report a problem | ||
| 1/24/2024 | Listed for sale | $749,900+40.4%$204/sqft |
Source: RealTracs MLS as distributed by MLS GRID #2609636 Report a problem | ||
| 3/23/2021 | Sold | $534,090$145/sqft |
Source: Public Record Report a problem | ||
Public tax history
| Year | Property taxes | Tax assessment |
|---|---|---|
| 2025 | $2,555 | $136,175 |
| 2024 | $2,555 | $136,175 |
| 2023 | $2,555 +16.1% | $136,175 |
| 2022 | $2,201 +18% | $136,175 +678.1% |
| 2021 | $1,865 | $17,500 |
| 2020 | -- | -- |
Find assessor info on the county website
Neighborhood: 37129
Nearby homes
- $564,8004 bd4 ba2.7k sqft1123 Owen Layne Dr #207-LOT 207, Murfreesboro, TN 37129Off Market

- $660,5004 bd3 ba2.7k sqft1123 Owen Layne Dr, Murfreesboro, TN 37129Off Market
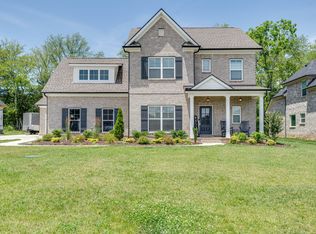
- $601,3004 bd4 ba2.7k sqft1123 Owen Layne Dr #207, Murfreesboro, TN 37129Off Market

- $615,000-- bd-- ba2.1k sqft1115 Owen Layne Dr, Murfreesboro, TN 37129Off Market
- $558,7004 bd3 ba2.4k sqft1115 Owen Layne Dr #209-LOT 209, Murfreesboro, TN 37129Off Market
- $754,600-- bd-- ba3.3k sqft1111 Owen Layne Dr, Murfreesboro, TN 37129Off Market
- $814,300-- bd-- ba3.3k sqft1127 Owen Layne Dr, Murfreesboro, TN 37129Off Market
- $710,4003 bd2 ba2.8k sqft1120 Owen Layne Dr, Murfreesboro, TN 37129Off Market
Nearby schools
GreatSchools rating
- 10/10Stewarts Creek Elementary SchoolGrades: PK-5Distance: 3.7 mi
- 8/10Stewarts Creek Middle SchoolGrades: 6-8Distance: 3.6 mi
- 8/10Stewarts Creek High SchoolGrades: 9-12Distance: 3.7 mi
Schools provided by the listing agent
- Elementary: Stewarts Creek Elementary School
- Middle: Stewarts Creek Middle School
- High: Stewarts Creek High School
Source: RealTracs MLS as distributed by MLS GRID. This data may not be complete. We recommend contacting the local school district to confirm school assignments for this home.
Get a cash offer in 3 minutes
Find out how much your home could sell for in as little as 3 minutes with a no-obligation cash offer.
Estimated market value
$717,300
Get a cash offer in 3 minutes
Find out how much your home could sell for in as little as 3 minutes with a no-obligation cash offer.
Estimated market value
$717,300
- Tennessee
- Rutherford County
- Murfreesboro
- 37129
- 1119 Owen Layne Dr
Nearby cities
Nearby neighborhoods
Nearby zip codes
Other Murfreesboro Topics
