Skip main navigation
Closed
  • $506,000

    1119 Palmetto St, Mobile, AL 36604

    3beds
    2,087sqft
    Residential
    Built in 1927
    -- sqft lot
    $514,200 Zestimate®
    $242/sqft
    $2,332 Estimated rent

    Home value

    $514,200

    $483,000 - $540,000

    $2,332/mo

    Zestimate® history
    Loading
    Loading...

    Owner options

    List your home for rent

    $2,332/mo

    Rent Zestimate®

    Find your next renter with Zillow Rental Manager. Plus, with online applications, you can quickly screen prospective tenants – for free.

    Learn more

    $2,332/mo

    Rent Zestimate®

    Refinance and save

    $2,903/mo

    Est. payment

    Refinancing to a lower rate could help reduce your monthly payments and save thousands over the life of the loan.

    See today's rates

    $2,903/mo

    Est. payment

    Explore your selling options

    Work with a Zillow partner agent

    Leverage their expertise and Zillow's premium Showcase listings to get your home seen by more buyers.

    Get started

    List with your own agent

    Get your home in front of millions of buyers by listing it on Zillow.

    Learn how to do it

    Sell it yourself

    Take full control of how buyers see your home on Zillow by listing For Sale by Owner (FSBO).

    List your home

    What's special

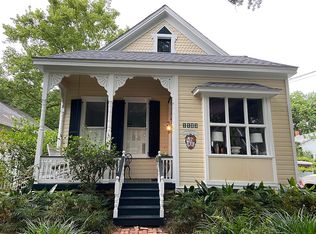
    Welcome to the Oakleigh Garden District, where this is more than a historic neighborhood, it’s a life style. This beautifully preserved gem (complete with historic plaque) seamlessly blends timeless charm with contemporary elegance. Located in the heart of Oakleigh, it’s only a minute to Washington Square, the famous Callaghan’s Irish Social Club, and the shops/restaurants of downtown Mobile. Additionally this gorgeous property abuts the majestic Historic Oakleigh House, which is visible from a stylish sunroom that floods the interior with natural light, and is the perfect place for relaxing with a book or entertaining guests. New fortified roof, low maintenance stucco exterior, custom garage doors, granite countertops, fabulous new front door, and beautiful kitchen are just a few examples of this houses’ tangible sophistication, and the owners commitment to not only maintaining the property but improving it. The large backyard is a serene oasis featuring meticulous landscaping and ample space for outdoor activities, or possibly a plunge pool addition. Whether hosting a summer barbecue in the courtyard or enjoying a quiet evening under the stars, the outdoor living space is sure to impress. Unique to the area, this home boasts of ample parking options, including a garage with custom doors, an expansive driveway which holds several cars, and plenty of on street parking ensuring convenience for both residents and visitors.From the moment you step inside you’ll feel the mysterious allure of this home, where every room tells a story. From its historic architecture to the chic interior design, this house offers a unique living experience that combines the best of the past and present. So grab your golf cart keys, and meet at Callaghan’s to write up an offer because you don't want to miss the chance to own this one-of-a-kind property. Schedule your private tour today and prepare to fall in love. All updates per seller. Listing Co makes no representation as to sq ft. Buye

    Zillow last checked:

    Listing updated:

    Listed by:

    Aleen Grow aleengrow@robertsbrothers.com,

    Roberts Brothers TREC

    Bought with:

    Michelle Talbott Rogers

    Berkshire Hathaway HomeService

    Source: Baldwin Realtors,MLS#: 365685MLS Logo

    Facts & features

    Interior

    Bedrooms & bathrooms
    • Bedrooms: 3
    • Bathrooms: 2
    • Full bathrooms: 2
    Primary bedroom
    • Features: Walk-In Closet(s)
    Primary bathroom
    • Features: Shower Only
    Dining room
    • Features: Lvg/Dng Combo
    Heating
    • Electric, Floor Furnace
    Cooling
    • Ceiling Fan(s)
    Appliances
    • Included: Dishwasher, Disposal, Dryer, Microwave, Electric Range, Refrigerator, Washer
    Features
    • Ceiling Fan(s), En-Suite, High Speed Internet, Storage
    • Flooring: Tile, Wood
    • Has basement: No
    • Has fireplace: No
    Interior area
    • Total structure area: 2,087
    • Total interior livable area: 2,087 sqft

    Property

    Parking
    • Total spaces: 1
    • Parking features: Attached, Garage, Three or More Vehicles, Garage Door Opener
    • Has attached garage: Yes
    • Covered spaces: 1
    Features
    • Levels: Two
    • Patio & porch: Patio
    • Exterior features: Termite Contract
    • Has view: Yes
    • View description: Other
    • Waterfront features: No Waterfront
    Lot
    • Dimensions: 53 x 180 x 50 x 174
    • Features: Less than 1 acre
    Details
    • Parcel number: 2906390004190XXX
    • Zoning description: Single Family Residence

    Construction

    Type & style
    • Home type: SingleFamily
    • Architectural style: Mediterranean
    • Property subtype: Residential
    Materials
    • Stucco, Wood Siding
    • Foundation: Pillar/Post/Pier, Walk-Out
    • Roof: Composition,Ridge Vent
    Condition
    • Resale
    • New construction: No
    • Year built: 1927

    Utilities & green energy

    • Electric: Alabama Power
    • Gas: Mobile Gas
    • Water: Public

    Community & neighborhood

    Security
    • Security features: Smoke Detector(s)
    Community
    • Community features: None
    Location
    • Region: Mobile
    • Subdivision: Oakleigh

    Other

    Other facts
    • Price range: $506K - $506K
    • Ownership: Whole/Full

    Price history

    DateEventPrice
    4/10/2026Listing removed$2,750$1/sqft
    Source: GCMLS #7703475 Report a problem
    4/1/2026Listed for rent$2,750$1/sqft
    Source: GCMLS #7703475 Report a problem
    1/16/2026Listing removed$2,750$1/sqft
    Source: GCMLS #7703475 Report a problem
    1/13/2026Listed for rent$2,750+3.8%$1/sqft
    Source: GCMLS #7703475 Report a problem
    9/3/2025Listing removed$2,650$1/sqft
    Source: Zillow Rentals Report a problem
    7/25/2025Listed for rent$2,650$1/sqft
    Source: Zillow Rentals Report a problem
    8/20/2024Sold$506,000-1.7%$242/sqft
    Source: Baldwin Realtors #365685 Report a problem
    7/29/2024Pending sale$515,000$247/sqft
    Source: Baldwin Realtors #365685 Report a problem
    7/26/2024Listed for sale$515,000+171.3%$247/sqft
    Source: GCMLS #7427489 Report a problem
    2/27/2013Sold$189,800$91/sqft
    Source: Public Record Report a problem

    Public tax history

    YearProperty taxesTax assessment
    2025$1,762 +68.1%$28,800 +64%
    2024$1,048 +4.2%$17,560 +3.9%
    2023$1,006 $16,900
    2022$1,006 $16,900
    2021$1,006 $16,900
    2020$1,006 -1.9%$16,900 -1.7%
    2019$1,025 -1%$17,200 -7.4%
    2018$1,035 -11%$18,580 -4.1%
    2017$1,164 $19,380 +2.3%
    2016$1,164 +154.8%$18,940 +150.5%
    2013$457 -24.4%$7,560 -24.7%
    2010$604 $10,040
    2003-- --
    2002-- --

    Find assessor info on the county website

    Neighborhood: Washington Square

    Nearby schools

    GreatSchools rating
    Schools provided by the listing agent
    • Elementary: Leinkauf
    • Middle: Calloway Smith
    • High: Murphy

    Source: Baldwin Realtors. This data may not be complete. We recommend contacting the local school district to confirm school assignments for this home.

    Get a cash offer in 3 minutes
    Find out how much your home could sell for in as little as 3 minutes with a no-obligation cash offer.
    Estimated market value
    $514,200
    Get a cash offer in 3 minutes
    Find out how much your home could sell for in as little as 3 minutes with a no-obligation cash offer.
    Estimated market value
    $514,200