Skip main navigation
Closed
  • $3,625,000

    1119 Park Ridge Dr, Nashville, TN 37215

    4beds
    6,686sqft
    Single Family Residence, Residential
    Built in 1959
    2.19 Acres Lot
    $3,939,500 Zestimate®
    $542/sqft
    $17,343 Estimated rent

    Home value

    $3,939,500

    $3.51M - $4.45M

    $17,343/mo

    Zestimate® history
    Loading
    Loading...

    Owner options

    List your home for rent

    $17,343/mo

    Rent Zestimate®

    Find your next renter with Zillow Rental Manager. Plus, with online applications, you can quickly screen prospective tenants – for free.

    Learn more

    $17,343/mo

    Rent Zestimate®

    Refinance and save

    $16,987/mo

    Est. payment

    Refinancing to a lower rate could help reduce your monthly payments and save thousands over the life of the loan.

    See today's rates

    $16,987/mo

    Est. payment

    Explore your selling options

    Work with a Zillow partner agent

    Leverage their expertise and Zillow's premium Showcase listings to get your home seen by more buyers.

    Get started

    List with your own agent

    Get your home in front of millions of buyers by listing it on Zillow.

    Learn how to do it

    Sell it yourself

    Take full control of how buyers see your home on Zillow by listing For Sale by Owner (FSBO).

    List your home

    What's special

    Custom wet barUnique floor planSoaring ceilingGas fireplaceLiving spacesPrivate deckHalf bath
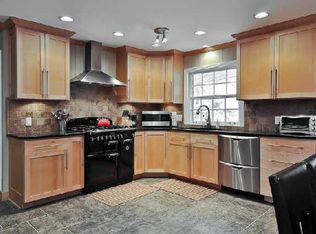
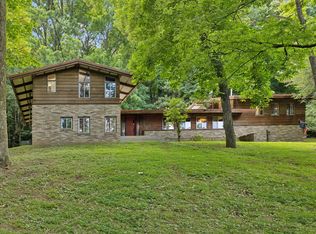
    Magnificent contemporary home at its finest, perched on 2.19 sprawling acres in Forest Hills. In 2016, Architect Mitch Hodge designed a plan to completely renovate & add additional living spaces to this residence using the finest materials. A unique floor plan with soaring ceiling in the open living rm/dining rm w/ a gas fireplace & custom wet bar makes this home a wonderful space to entertain in. The kitchen has a 13 ft. island for your guests to gather around & has top of the line Subzero refrigerator & Wolf cooking appliances. The Den/Media room has handsome glass rolling doors providing privacy & 2 walls of Marvin windows. The Office w/ a sitting area, half bath & private deck are on the 2nd level. The lower level has a fitness area w/ sauna, shower, & wine cellar. The Primary Suite is in a private wing of the home w/ a sitting area. The 2nd Primary Suite & 2 additional bedrooms are on the main level. This well-maintained home provides an elevated & comfortable living experience

    Zillow last checked:

    Listing updated:

    Listing Provided by:

    Janet T Jones 615-300-5045,

    Corcoran Reverie,

    Diane Ralph 615-545-3052,

    Corcoran Reverie

    Bought with:

    Emily Lowe, Broker, 311723

    Pinnacle Point Properties & Development

    Source: RealTracs MLS as distributed by MLS GRID,MLS#: 2601510MLS Logo

    Facts & features

    Interior

    Bedrooms & bathrooms
    • Bedrooms: 4
    • Bathrooms: 6
    • Full bathrooms: 4
    • 1/2 bathrooms: 2
    • Main level bedrooms: 4
    Bedroom 1
    • Features: Suite
    • Level: Suite
    • Area: 506 Square Feet
    • Dimensions: 23x22
    Bedroom 2
    • Area: 285 Square Feet
    • Dimensions: 19x15
    Bedroom 3
    • Area: 208 Square Feet
    • Dimensions: 16x13
    Bedroom 4
    • Area: 208 Square Feet
    • Dimensions: 16x13
    Den
    • Features: Bookcases
    • Level: Bookcases
    • Area: 500 Square Feet
    • Dimensions: 25x20
    Dining room
    • Features: Combination
    • Level: Combination
    • Area: 264 Square Feet
    • Dimensions: 22x12
    Kitchen
    • Features: Eat-in Kitchen
    • Level: Eat-in Kitchen
    • Area: 315 Square Feet
    • Dimensions: 21x15
    Living room
    • Features: Combination
    • Level: Combination
    • Area: 476 Square Feet
    • Dimensions: 28x17
    Heating
    • Central, Geothermal
    Cooling
    • Central Air, Geothermal
    Appliances
    • Included: Dishwasher, Disposal, Dryer, Microwave, Refrigerator, Washer, Built-In Electric Oven, Cooktop
    Features
    • Pantry, Walk-In Closet(s), Wet Bar, Entrance Foyer
    • Flooring: Wood, Tile
    • Basement: Finished
    • Number of fireplaces: 1
    • Fireplace features: Gas
    Interior area
    • Total structure area: 6,686
    • Total interior livable area: 6,686 sqft
    • Finished area above ground: 5,586
    • Finished area below ground: 1,100

    Property

    Parking
    • Total spaces: 2
    • Parking features: Garage Door Opener, Garage Faces Front, Concrete, Driveway, Parking Pad
    • Attached garage spaces: 2
    • Has uncovered spaces: Yes
    Features
    • Levels: Three Or More
    • Stories: 2
    • Patio & porch: Deck, Patio, Porch
    Lot
    • Size: 2.19 Acres
    • Dimensions: 224 x 440
    • Features: Rolling Slope
    Details
    • Parcel number: 14403002200
    • Special conditions: Standard
    • Other equipment: Air Purifier, Dehumidifier

    Construction

    Type & style
    • Home type: SingleFamily
    • Architectural style: Contemporary
    • Property subtype: Single Family Residence, Residential
    Materials
    • Brick, Wood Siding
    • Roof: Membrane
    Condition
    • New construction: No
    • Year built: 1959

    Utilities & green energy

    • Sewer: Public Sewer
    • Water: Public
    • Utilities for property: Water Available, Cable Connected
    Green energy
    • Energy efficient items: Insulation, Water Heater

    Community & neighborhood

    Security
    • Security features: Carbon Monoxide Detector(s), Security System, Smoke Detector(s), Smart Camera(s)/Recording
    Location
    • Region: Nashville
    • Subdivision: Chickering Park

    Price history

    DateEventPrice
    3/14/2024Sold$3,625,000-5.8%$542/sqft
    Source: RealTracs MLS as distributed by MLS GRID #2601510 Report a problem
    2/5/2024Pending sale$3,850,000$576/sqft
    Source: RealTracs MLS as distributed by MLS GRID #2601510 Report a problem
    12/13/2023Listed for sale$3,850,000+387.3%$576/sqft
    Source: RealTracs MLS as distributed by MLS GRID #2601510 Report a problem
    12/20/2013Sold$790,000-1.3%$118/sqft
    Source: RealTracs MLS as distributed by MLS GRID #1490167 Report a problem
    10/11/2013Listed for sale$800,000$120/sqft
    Source: Zeitlin & Co., Realtors #1490167 Report a problem

    Public tax history

    YearProperty taxesTax assessment
    2025$28,617 $1,028,650

    Find assessor info on the county website

    Neighborhood: Forest Hills

    Nearby schools

    GreatSchools rating
    Schools provided by the listing agent
    • Elementary: Percy Priest Elementary
    • Middle: John Trotwood Moore Middle
    • High: Hillsboro Comp High School

    Source: RealTracs MLS as distributed by MLS GRID. This data may not be complete. We recommend contacting the local school district to confirm school assignments for this home.

    Get a cash offer in 3 minutes
    Find out how much your home could sell for in as little as 3 minutes with a no-obligation cash offer.
    Estimated market value
    $3,939,500
    Get a cash offer in 3 minutes
    Find out how much your home could sell for in as little as 3 minutes with a no-obligation cash offer.
    Estimated market value
    $3,939,500