Skip main navigation
Closed
  • $571,325

    1119 Parkside Dr, Sycamore, IL 60178

    3beds
    2,432sqft
    Single Family Residence
    Built in 2024
    0.34 Acres Lot
    $574,800 Zestimate®
    $235/sqft
    $3,042 Estimated rent

    Home value

    $574,800

    $471,000 - $701,000

    $3,042/mo

    Zestimate® history
    Loading
    Loading...

    Owner options

    List your home for rent

    $3,042/mo

    Rent Zestimate®

    Find your next renter with Zillow Rental Manager. Plus, with online applications, you can quickly screen prospective tenants – for free.

    Learn more

    $3,042/mo

    Rent Zestimate®

    Refinance and save

    $4,151/mo

    Est. payment

    Refinancing to a lower rate could help reduce your monthly payments and save thousands over the life of the loan.

    See today's rates

    $4,151/mo

    Est. payment

    Explore your selling options

    Work with a Zillow partner agent

    Leverage their expertise and Zillow's premium Showcase listings to get your home seen by more buyers.

    Get started

    List with your own agent

    Get your home in front of millions of buyers by listing it on Zillow.

    Learn how to do it

    Sell it yourself

    Take full control of how buyers see your home on Zillow by listing For Sale by Owner (FSBO).

    List your home

    What's special

    Landscape packageCorner lotCultured stone exteriorCozy front porchFormal dining roomUpgraded granite countertopsFully sodded yard
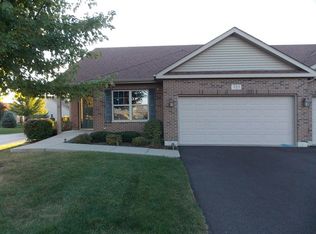
    This corner lot Southfork IV Ranch with a cozy front porch, cultured stone exterior and Quick move-in delivery features 2,432 sq. ft., 3 bedrooms,2.5 baths, formal dining room, eat in kitchen & nook, front flex room, direct vent fireplace in the family room, 3 car garage, & full unfinished basement with bath rough-in for future build out. Enter the spacious master bedroom suite and be amazed by the large master closet, the master bath is complete with separate double bowl adult height vanity with upgraded granite countertops, shower with seat, and striking linen cabinetry. Add to all this the fully sodded yard with landscape package,42" white kitchen cabinets, upgraded granite countertops, stainless steelappliances, upgraded low maintenance Luxury Plank Vinyl flooringthroughout most of the 1st floor, upgraded bath tiles and so much more!Hurry while it lasts!Krpan's Parkside Estates is an established neighborhood with an onsiteschool, scenic ponds, walking paths and easy access to historic downtownSycamore.

    Zillow last checked:

    Listing updated:

    Listing courtesy of:

    Bill Flemming 847-495-5000,

    HomeSmart Connect LLC

    Bought with:

    Scott Rose, CRS

    Baird & Warner

    Source: MRED as distributed by MLS GRID,MLS#: 12482081MLS Logo

    Facts & features

    Interior

    Bedrooms & bathrooms
    • Bedrooms: 3
    • Bathrooms: 3
    • Full bathrooms: 2
    • 1/2 bathrooms: 1
    Primary bedroom
    • Features: Flooring (Carpet), Bathroom (Full, Double Sink, Shower Only)
    • Level: Main
    • Area: 336 Square Feet
    • Dimensions: 16X21
    Bedroom 2
    • Features: Flooring (Carpet)
    • Level: Main
    • Area: 132 Square Feet
    • Dimensions: 11X12
    Bedroom 3
    • Features: Flooring (Carpet)
    • Level: Main
    • Area: 132 Square Feet
    • Dimensions: 11X12
    Dining room
    • Features: Flooring (Wood Laminate)
    • Level: Main
    • Area: 165 Square Feet
    • Dimensions: 11X15
    Eating area
    • Features: Flooring (Wood Laminate)
    • Level: Main
    • Area: 168 Square Feet
    • Dimensions: 12X14
    Family room
    • Features: Flooring (Wood Laminate)
    • Level: Main
    • Area: 437 Square Feet
    • Dimensions: 19X23
    Kitchen
    • Features: Kitchen (Eating Area-Table Space, Island, Granite Counters, Pantry, SolidSurfaceCounter), Flooring (Wood Laminate)
    • Level: Main
    • Area: 144 Square Feet
    • Dimensions: 12X12
    Laundry
    • Level: Main
    • Area: 42 Square Feet
    • Dimensions: 6X7
    Office
    • Features: Flooring (Wood Laminate)
    • Level: Main
    • Area: 144 Square Feet
    • Dimensions: 12X12
    Heating
    • Natural Gas
    Cooling
    • Central Air, Electric
    Appliances
    • Included: Range, Microwave, Dishwasher, Refrigerator, Disposal, Stainless Steel Appliance(s)
    • Laundry: Main Level, Gas Dryer Hookup, Sink
    Features
    • Vaulted Ceiling(s), 1st Floor Bedroom, 1st Floor Full Bath, Walk-In Closet(s), High Ceilings, Open Floorplan, Dining Combo, Granite Counters, Separate Dining Room
    • Flooring: Laminate
    • Basement: Unfinished,Bath/Stubbed,Full
    • Number of fireplaces: 1
    • Fireplace features: Gas Starter, Family Room
    Interior area
    • Total structure area: 0
    • Total interior livable area: 2,432 sqft

    Property

    Parking
    • Total spaces: 3
    • Parking features: Concrete, Garage Door Opener, Garage, Yes, Garage Owned, Attached
    • Attached garage spaces: 3
    • Has uncovered spaces: Yes
    Accessibility
    • Accessibility features: No Disability Access
    Features
    • Stories: 1
    Lot
    • Size: 0.34 Acres
    • Dimensions: 130 X 114
    • Features: Corner Lot, Landscaped
    Details
    • Parcel number: 0904157008
    • Special conditions: Home Warranty

    Construction

    Type & style
    • Home type: SingleFamily
    • Architectural style: Ranch
    • Property subtype: Single Family Residence
    Materials
    • Vinyl Siding, Stone
    • Foundation: Concrete Perimeter
    Condition
    • New construction: No
    • Year built: 2024
    Details
    • Builder model: KRP256 SOUTHFORK IV
    • Warranty included: Yes

    Utilities & green energy

    • Sewer: Public Sewer
    • Water: Public

    Community & neighborhood

    Community
    • Community features: Park, Lake, Curbs, Sidewalks, Street Lights, Street Paved
    Location
    • Region: Sycamore
    • Subdivision: Krpans Parkside Estates

    HOA & financial

    HOA
    • Services included: None

    Other

    Other facts
    • Listing terms: Conventional
    • Ownership: Fee Simple

    Price history

    DateEventPrice
    12/19/2025Sold$571,325-2.3%$235/sqft
    Source: MRED as distributed by MLS GRID #12482081 Report a problem
    11/23/2025Pending sale$584,900$241/sqft
    Source: MRED as distributed by MLS GRID #12482081 Report a problem
    11/6/2025Price change$584,900-2.5%$241/sqft
    Source: MRED as distributed by MLS GRID #12482081 Report a problem
    9/26/2025Listed for sale$599,900$247/sqft
    Source: MRED as distributed by MLS GRID #12482081 Report a problem
    9/26/2025Listing removed$599,900$247/sqft
    Source: MRED as distributed by MLS GRID #12341329 Report a problem
    8/18/2025Price change$599,900-2.9%$247/sqft
    Source: MRED as distributed by MLS GRID #12341329 Report a problem
    6/13/2025Price change$618,000-1.1%$254/sqft
    Source: MRED as distributed by MLS GRID #12341329 Report a problem
    4/17/2025Listed for sale$624,900-1%$257/sqft
    Source: MRED as distributed by MLS GRID #12341329 Report a problem
    4/15/2025Listing removed$631,400$260/sqft
    Source: MRED as distributed by MLS GRID #12206090 Report a problem
    11/8/2024Listed for sale$631,400+1842.8%$260/sqft
    Source: MRED as distributed by MLS GRID #12206090 Report a problem
    8/14/2024Sold$32,500-61.3%$13/sqft
    Source: Public Record Report a problem
    1/20/2006Sold$84,000$35/sqft
    Source: Public Record Report a problem

    Public tax history

    YearProperty taxesTax assessment
    2024$2,580 -1.9%$31,469 +6.9%
    2023$2,629 +0.1%$29,441 +4.8%
    2022$2,628 +3.1%$28,098 +5%
    2021$2,548 +1.9%$26,752 +3.2%
    2020$2,500 +3.5%$25,917 +4.4%
    2019$2,416 +3.9%$24,829 +5.7%
    2018$2,326 +3%$23,481 +5%
    2017$2,257 +3.6%$22,354 +6.4%
    2016$2,179 $21,009 +6.5%
    2015-- $19,729 +3.9%
    2014-- $18,988 -3.5%
    2013-- $19,677 -9.1%
    2012-- $21,640 -9.4%
    2011-- $23,880 -7.3%
    2010-- $25,747 -22.9%
    2009-- $33,388 +4%
    2008-- $32,104 +3.5%
    2007-- $31,006 +5.1%
    2006-- $29,496

    Find assessor info on the county website

    Neighborhood: 60178

    Nearby schools

    GreatSchools rating
    Schools provided by the listing agent
    • Elementary: Southeast Elementary School
    • Middle: Sycamore Middle School
    • High: Sycamore High School
    • District: 427

    Source: MRED as distributed by MLS GRID. This data may not be complete. We recommend contacting the local school district to confirm school assignments for this home.

    Get a cash offer in 3 minutes
    Find out how much your home could sell for in as little as 3 minutes with a no-obligation cash offer.
    Estimated market value
    $574,800
    Get a cash offer in 3 minutes
    Find out how much your home could sell for in as little as 3 minutes with a no-obligation cash offer.
    Estimated market value
    $574,800