Tucked into a highly sought-after area of Corona, this beautifully updated 4-bedroom, 3-bath home sits on nearly half an acre, offering space, comfort, and modern style. Designed with family living in mind, the home features a formal living room, a separate family room, and an expansive extra room-ideal as a game room, media space, or even a second family gathering area.The upgraded kitchen is a standout, showcasing sleek quartz countertops, brand-new stainless steel appliances, and abundant cabinetry for all your storage needs. Throughout the home, you'll find durable, waterproof wood-look luxury vinyl flooring, creating a cohesive and stylish feel.All bathrooms have been tastefully remodeled with quartz counters and beautifully tiled shower surrounds. The spacious primary suite is a private retreat, complete with French doors that open directly to the backyard.Step outside to a large, private yard with endless potential- for adding a pool, hosting family BBQs, or simply enjoying the outdoors under the generous covered patio. Additional highlights include RV parking, a circular driveway, and convenient freeway access for commuters.This move-in ready home combines modern upgrades with plenty of room to live, entertain, and grow-all in a prime Corona location.
Pending
$1,049,900
1119 Paseo Grande, Corona, CA 92882
4beds
2,849sqft
Residential, Single Family Residence
Built in 1963
0.45 Acres Lot
$-- Zestimate®
$369/sqft
$-- HOA
What's special
- 34 days |
- 933 |
- 35 |
Zillow last checked:
Listing updated:
Listed by:
Jeffrey Sklar DRE # 02075404 804-656-5007,
Beycome Brokerage Realty Inc. 804-656-5007
Source: CLAW,MLS#: 26846741
Facts & features
Interior
Bedrooms & bathrooms
- Bedrooms: 4
- Bathrooms: 3
- Full bathrooms: 3
Rooms
- Room types: Living Room, Bonus Room
Heating
- Central, Forced Air
Cooling
- Central Air, Air Conditioning
Appliances
- Included: Range/Oven, Microwave, Dishwasher
- Laundry: Inside
Features
- Recessed Lighting
- Flooring: Vinyl Plank
- Number of fireplaces: 1
- Fireplace features: Family Room
Interior area
- Total structure area: 2,849
- Total interior livable area: 2,849 sqft
Property
Parking
- Total spaces: 3
- Parking features: RV Access/Parking, Attached, Air Conditioned Garage, Circular Driveway
- Attached garage spaces: 2
- Has uncovered spaces: Yes
Features
- Levels: One
- Stories: 1
- Pool features: None
- Spa features: None
- Has view: Yes
- View description: Park/Greenbelt
Lot
- Size: 0.45 Acres
- Dimensions: 80 x 245
- Features: Landscaped, Back Yard, Front Yard
Details
- Additional structures: None
- Parcel number: 102203001
- Zoning: R-1
- Special conditions: Standard
Construction
Type & style
- Home type: SingleFamily
- Architectural style: Ranch
- Property subtype: Residential, Single Family Residence
Materials
- Brick, Hard Coat, Wood Siding
- Roof: Asphalt,Shake,Wood
Condition
- Year built: 1963
Utilities & green energy
- Sewer: Septic Tank
- Water: Public
Community & HOA
HOA
- Has HOA: No
Location
- Region: Corona
Financial & listing details
- Price per square foot: $369/sqft
- Tax assessed value: $615,419
- Annual tax amount: $7,611
- Date on market: 6/16/2026
Estimated market value
Not available
Estimated sales range
Not available
Not available
Price history
| Date | Event | Price |
|---|---|---|
| 7/2/2026 | Pending sale | $1,049,900$369/sqft |
Source:  CLAW #26846741 Report a problem CLAW #26846741 Report a problem | ||
| 6/16/2026 | Listed for sale | $1,049,900+51.5%$369/sqft |
Source: CLAW #26846741 Report a problem | ||
| 9/18/2025 | Sold | $693,000-8.4%$243/sqft |
Source:  CRMLS #IV25134261 Report a problem CRMLS #IV25134261 Report a problem | ||
| 5/29/2025 | Sold | $756,960+19.3%$266/sqft |
Source: Public Record Report a problem | ||
| 10/27/2020 | Listing removed | -- |
Source: Auction.com Report a problem | ||
| 7/15/2020 | Listed for sale | -- |
Source: Auction.com Report a problem | ||
| 4/10/2020 | Listing removed | -- |
Source: Auction.com Report a problem | ||
| 12/14/2019 | Price change | $634,502+0%$223/sqft |
Source: Auction.com Report a problem | ||
| 12/8/2019 | Price change | $634,2820%$223/sqft |
Source: Auction.com Report a problem | ||
| 12/7/2019 | Price change | $634,502-0.2%$223/sqft |
Source: Auction.com Report a problem | ||
| 12/4/2019 | Price change | $635,925+9.9%$223/sqft |
Source: Auction.com Report a problem | ||
| 12/3/2019 | Price change | $578,5660%$203/sqft |
Source: Auction.com Report a problem | ||
| 12/1/2019 | Price change | $578,798-0.3%$203/sqft |
Source: Auction.com Report a problem | ||
| 11/27/2019 | Price change | $580,398-0.1%$204/sqft |
Source: Auction.com Report a problem | ||
| 11/25/2019 | Price change | $580,705-0.1%$204/sqft |
Source: Auction.com Report a problem | ||
| 11/23/2019 | Price change | $581,325+2.5%$204/sqft |
Source: Auction.com Report a problem | ||
| 11/19/2019 | Price change | $567,038+0%$199/sqft |
Source: Auction.com Report a problem | ||
| 11/13/2019 | Price change | $566,801+0.3%$199/sqft |
Source: Auction.com Report a problem | ||
| 11/11/2019 | Price change | $565,332+0.3%$198/sqft |
Source: Auction.com Report a problem | ||
| 11/7/2019 | Price change | $563,519+0.1%$198/sqft |
Source: Auction.com Report a problem | ||
| 11/6/2019 | Price change | $563,095+0.3%$198/sqft |
Source: Auction.com Report a problem | ||
| 11/4/2019 | Price change | $561,133+0.1%$197/sqft |
Source: Auction.com Report a problem | ||
| 11/3/2019 | Price change | $560,755+0.5%$197/sqft |
Source: Auction.com Report a problem | ||
| 10/30/2019 | Price change | $557,777+0.2%$196/sqft |
Source: Auction.com Report a problem | ||
| 10/28/2019 | Price change | $556,920+0.5%$195/sqft |
Source: Auction.com Report a problem | ||
| 10/26/2019 | Price change | $554,377+0.5%$195/sqft |
Source: Auction.com Report a problem | ||
| 10/23/2019 | Listed for sale | $551,756-24.4%$194/sqft |
Source: Auction.com Report a problem | ||
| 5/17/2006 | Sold | $730,000+176.5%$256/sqft |
Source: Public Record Report a problem | ||
| 3/20/2001 | Sold | $264,000+24.8%$93/sqft |
Source: Public Record Report a problem | ||
| 10/18/2000 | Sold | $211,461$74/sqft |
Source: Public Record Report a problem | ||
Public tax history
| Year | Property taxes | Tax assessment |
|---|---|---|
| 2025 | $7,611 +4.3% | $615,419 +2% |
| 2024 | $7,300 +1.6% | $603,353 +2% |
| 2023 | $7,184 +2.1% | $591,523 +2% |
| 2022 | $7,035 +2.2% | $579,925 +2% |
| 2021 | $6,884 +14% | $568,555 +15% |
| 2020 | $6,037 -8.9% | $494,517 -10.4% |
| 2019 | $6,624 +2.1% | $551,694 +2% |
| 2018 | $6,486 +2.7% | $540,878 +2% |
| 2017 | $6,313 | $530,273 +2% |
| 2016 | $6,313 -5.5% | $519,876 -7.7% |
| 2015 | $6,680 +13% | $563,000 +10.8% |
| 2014 | $5,911 | $508,000 +17.3% |
| 2013 | -- | $433,000 |
| 2012 | -- | $433,000 |
| 2011 | -- | $433,000 +2.1% |
| 2010 | -- | $424,000 +10.7% |
| 2009 | -- | $383,000 -34.1% |
| 2008 | -- | $581,000 -19.8% |
| 2007 | -- | $724,200 +127.4% |
| 2006 | -- | $318,425 +2% |
| 2005 | -- | $312,182 +8.9% |
| 2003 | -- | $286,665 +6.5% |
| 2002 | -- | $269,280 +18.8% |
| 2001 | $2,354 +1.9% | $226,736 +2% |
| 2000 | $2,310 | $222,291 |
Find assessor info on the county website
Monthly payment
Est. payment
Payment breakdown
Explore the cost of this home by adjusting the details. Changes won't be saved.Climate risks
Neighborhood: 92882
Nearby schools
GreatSchools rating
- 7/10Cesar Chavez AcademyGrades: K-8Distance: 0.1 mi
- 6/10Corona High SchoolGrades: 9-12Distance: 1.2 mi
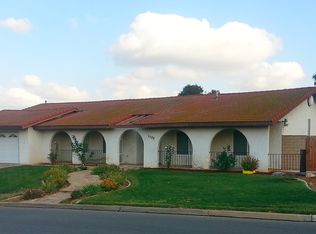
- $889,1003 bd2 ba2.2k sqft1125 Paseo Grande, Corona, CA 92882Off Market

- $1,054,0004 bd2 ba2.7k sqft1109 Paseo Grande, Corona, CA 92882Off Market
- $1,133,2005 bd4 ba3.3k sqft1121 Hummingbird Ln, Corona, CA 92882Off Market

- $767,8003 bd2 ba1.8k sqft1900 Pine Crest Dr, Corona, CA 92882Off Market

- $949,3003 bd2 ba2k sqft1129 Hummingbird Ln, Corona, CA 92882Off Market
- $810,0004 bd2 ba2k sqft1910 Pine Crest Dr, Corona, CA 92882Off Market
- $892,1003 bd4 ba2.6k sqft1901 Pine Crest Dr, Corona, CA 92882Off Market
- $1,056,8004 bd3 ba2.8k sqft1134 Hummingbird Ln, Corona, CA 92882Off Market
A local agent can set up tours, give advice and negotiate with sellers.
Similar homes
- $859,9994 bd3 ba2.2k sqft2391 Mangular Ave, Corona, CA 92882For Sale
 MLS ID #CV26149339, Sayra Vega, SAFE INVESTMENT REALTY GROUP. CRMLS
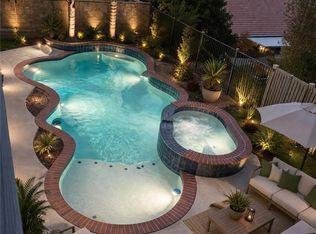
 - $1,079,0003 bd3 ba2.6k sqft731 Raphael Cir, Corona, CA 92882For Sale
 MLS ID #PW26074954, Farshad Shagoshtasbi, Real Estate Source, Inc.. CRMLS
 - $809,9994 bd2 ba1.9k sqft2481 Northmoor Dr, Corona, CA 92882For Sale
 MLS ID #260013538, Caleb B Tracy, Real Broker. SDMLS
 - $1,335,0005 bd3 ba3.3k sqft3294 Cashel Ln, Corona, CA 92882For Sale
 MLS ID #IG26123374, Jesse Ramirez, Re/Max Partners. CRMLS
 - $949,0005 bd3 ba2.4k sqft2179 Ellington Dr, Corona, CA 92878For SaleMLS ID #IV26142579, ELAINE HOLMES, Arrowhead Premier Properties. CRMLS
- $959,0005 bd5 ba2.7k sqft2808 Via Verona, Corona, CA 92881For SaleMLS ID #PW26129603, Ioan Simionescu, Ioan Simionescu. CRMLS
- $899,0004 bd4 ba2.3k sqft4370 Cedar Ave, Norco, CA 92860For SaleMLS ID #26850315, Trent Chavez DRE # 01876587, Equity Smart Real Estate Services. CLAW
- $899,0003 bd3 ba3k sqft543 Silverhawk Dr, Corona, CA 92879For SaleMLS ID #260013193, Derrick Luckett, Destiny Six Financial RE Mortg. SDMLS
- $585,0003 bd2 ba1.4k sqft863 Encino Pl, Corona, CA 92882For SaleMLS ID #DW26063759, Juan Carlos Ayala, Executive Bankers Realty. CRMLS
- $1,100,0003 bd3 ba2.2k sqft9052 Reserve Dr, Corona, CA 92883For SaleMLS ID #CV26140065, Diane Pirozzi, WESTPROP REAL ESTATE CORP. CRMLS
- $1,029,0005 bd3 ba2.5k sqft15010 Sandalwood Ln, Chino Hills, CA 91709For SaleMLS ID #CV26143560, Gregory Hillman, RE/MAX FOOTHILLS. CRMLS
- $965,0005 bd3 ba2.4k sqft18560 Haines St, Perris, CA 92570For SaleMLS ID #CV26123293, Enrique Moreno, REALTY MASTERS & ASSOCIATES. CRMLS
- $874,9994 bd3 ba2.2k sqft2303 Nova Way, Corona, CA 92883For SaleMLS ID #PW26076123, Erin Denes, BHHS CA Properties. CRMLS
- $1,249,0004 bd4 ba4k sqft13447 Gold Medal Ct, Riverside, CA 92503For SaleMLS ID #26856261, Christhian Ramos DRE # 01949930, eXp Realty of Greater Los Angeles. CLAW
- $1,085,0004 bd2 ba1.8k sqft1127 Turning Bend Dr, Claremont, CA 91711For SaleMLS ID #IV26149951, SAWYER SHWETZ, MESA PROPERTIES INC.. CRMLS
- $985,0006 bd4 ba3.6k sqft15281 Ranchito Dr, Perris, CA 92570For SaleMLS ID #PTP2603805, Janet Flores, Real Broker. CRMLS
- $890,0004 bd2 ba2.1k sqft17493 Kaison Cir, Riverside, CA 92508For SaleMLS ID #26850945, Flor Hernandez DRE # 01961788, Sotheby's International Realty. CLAW
- $895,0004 bd2 ba2k sqft12643 Dutch Ct, Corona, CA 92880For SaleMLS ID #IV26105037, DAVID HENNIGAN, ALTA REALTY GROUP CA, INC. CRMLS
- $1,145,0004 bd2 ba1.8k sqft1640 Aspen Grove Ln, Diamond Bar, CA 91765For SaleMLS ID #26672371, Lisa Soltesz DRE # 02280080, Opendoor Brokerage Inc.. CLAW
- $1,049,0007 bd5 ba4.1k sqft6111 Peregrine Dr, Jurupa Valley, CA 91752For SaleMLS ID #IG26037104, Seth Swett, Century 21 Masters. CRMLS
Local buyer's agents are ready to help
