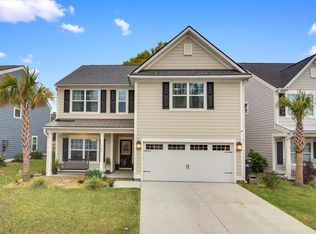
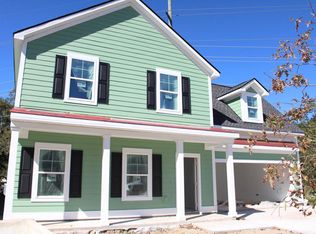
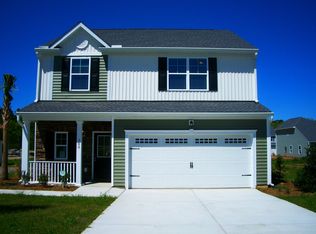
Welcome home to your Kingston floor plan! Upon first entering the home you are welcomed by a grand foyer with an open entry into the formal living room which could also be used as an office. The spacious family room has an optional fireplace. The family room flows into the beautiful kitchen with it's separate eat-in area. The kitchen also has a large pantry for lots of storage. The downstairs area is very open and great for entertaining. The large owner's suite, with the option of vaulted ceilings, is upstairs. The adjoining bath has the option of a separate shower stall, a garden tub and dual sinks. All three of the other bedrooms upstairs have walk-in closets. The large separate laundry room is also upstairs. This home is a great fit for you and your family! Standard features include an efficient tankless water heater, fully-sodded front lawn, and much more! 4 beds 2 1/2 bath 2,369 sq ft 2 stories Garage
This property is not currently displayed as for sale or rent on Zillow. This may be different from what's on other websites or public sources.