Beautiful, split bedroom ranch in much sought after Soraya Farms. Design Homes, The Vermont model, offers a spacious open floor plan with 10' ceilings in the great room. Central to the great room is a stone faced gas fireplace. This 3 bed, 2 bath home has both a formal dining space that could be used for a study and casual eating space in the open kitchen - granite countertops, custom espresso cabinets with white tile backsplash, SS appliances, white painted island and pantry with frosted glass door. LVP flooring, plus wall to wall carpeting throughout. Step out back to your cozy deck, plus an expansive 24x16 paver patio for additional entertaining space. Basement is ready to finish and plumbed for full bath. Community offers a pool, clubhouse, fitness center, walking trails and fishing pond.
Sold for $515,000
$515,000
1119 Petrus Ct, Centerville, OH 45458
3beds
--sqft
Single Family Residence
Built in 2019
9,113 Square Feet Lot
$542,900 Zestimate®
$--/sqft
$3,023 Estimated rent
Home value
$542,900
$516,000 - $570,000
$3,023/mo
Zestimate® history
Owner options
List your home for rent
$3,023/mo
Rent Zestimate®
Find your next renter with Zillow Rental Manager. Plus, with online applications, you can quickly screen prospective tenants – for free.
$3,023/mo
Rent Zestimate®
Refinance and save
$4,182/mo
Est. payment
Refinancing to a lower rate could help reduce your monthly payments and save thousands over the life of the loan.
$4,182/mo
Est. payment
Explore your selling options
Work with a Zillow partner agent
Leverage their expertise and Zillow's premium Showcase listings to get your home seen by more buyers.
Get startedList with your own agent
Get your home in front of millions of buyers by listing it on Zillow.
Learn how to do itSell it yourself
Take full control of how buyers see your home on Zillow by listing For Sale by Owner (FSBO).
List your homeWhat's special
White painted islandSplit bedroom ranchCozy deckOpen kitchenFitness centerSpacious open floor planSs appliances
Zillow last checked:
Listing updated:
Listed by:
Suzanne CaJacob (513)761-4030,
RE/MAX Preferred Group
Bought with:
Denise Swick, 0000365125
THE Swick Real Estate Group
Source: DABR MLS,MLS#: 910366 Originating MLS: Dayton Area Board of REALTORS
Originating MLS: Dayton Area Board of REALTORSFacts & features
Interior
Bedrooms & bathrooms
- Bedrooms: 3
- Bathrooms: 2
- Full bathrooms: 2
- Main level bathrooms: 2
Bedroom
- Level: Main
- Dimensions: 13 x 13
Bedroom
- Level: Main
- Dimensions: 11 x 11
Bedroom
- Level: Main
- Dimensions: 11 x 10
Breakfast room nook
- Level: Main
- Dimensions: 10 x 8
Dining room
- Level: Main
- Dimensions: 12 x 10
Entry foyer
- Level: Main
- Dimensions: 10 x 5
Kitchen
- Level: Main
- Dimensions: 13 x 10
Laundry
- Level: Main
- Dimensions: 7 x 7
Heating
- Other
Cooling
- Central Air
Features
- Basement: Full
Property
Parking
- Total spaces: 2
- Parking features: Attached, Built In, Garage, Two Car Garage
- Attached garage spaces: 2
Features
- Levels: One
- Stories: 1
Lot
- Size: 9,113 Square Feet
- Dimensions: 9113 sq ft
Details
- Parcel number: 05271100140
- Zoning: Residential
- Zoning description: Residential
Construction
Type & style
- Home type: SingleFamily
- Property subtype: Single Family Residence
Materials
- Brick, Stone, Vinyl Siding
Condition
- Year built: 2019
Community & HOA
HOA
- Has HOA: Yes
- HOA fee: $870 annually
Location
- Region: Centerville
Financial & listing details
- Tax assessed value: $466,550
- Annual tax amount: $6,983
- Date on market: 5/3/2024
Price history
| Date | Event | Price |
|---|---|---|
| 6/10/2024 | Sold | $515,000+5.1% |
Source:  DABR MLS #910366 Report a problem DABR MLS #910366 Report a problem | ||
| 5/4/2024 | Pending sale | $489,900 |
Source:  Cincy MLS #1803315 Report a problem Cincy MLS #1803315 Report a problem | ||
| 5/3/2024 | Listed for sale | $489,900+24.1% |
Source: DABR MLS #910366 Report a problem | ||
| 9/7/2021 | Sold | $394,900-1.3% |
Source: Public Record Report a problem | ||
| 7/24/2021 | Pending sale | $399,900 |
Source: DABR MLS #841191 Report a problem | ||
| 7/20/2021 | Price change | $399,900-2.4% |
Source: DABR MLS #841191 Report a problem | ||
| 7/7/2021 | Price change | $409,900-2.4% |
Source: DABR MLS #841191 Report a problem | ||
| 6/28/2021 | Price change | $419,900-4.5% |
Source: DABR MLS #841191 Report a problem | ||
| 6/8/2021 | Price change | $439,900-2.2% |
Source: DABR MLS #841191 Report a problem | ||
| 6/3/2021 | Listed for sale | $449,900+18.4% |
Source: DABR MLS #841191 Report a problem | ||
| 6/17/2020 | Listing removed | $2,495 |
Source: Design Homes & Development Co. #814599 Report a problem | ||
| 6/16/2020 | Listing removed | $379,900 |
Source: Design Homes & Development Co. #806058 Report a problem | ||
| 6/3/2020 | Price change | $379,900-1.3% |
Source: Design Homes & Development Co. #806058 Report a problem | ||
| 5/19/2020 | Price change | $384,900-2.5% |
Source: Design Homes & Development Co. #806058 Report a problem | ||
| 5/19/2020 | Price change | $2,495-7.4% |
Source: Design Homes & Development Co. #814599 Report a problem | ||
| 4/23/2020 | Listed for rent | $2,695 |
Source: Design Homes & Development Co. #814599 Report a problem | ||
| 4/13/2020 | Price change | $394,900-1.3% |
Source: Design Homes & Development Co. #806058 Report a problem | ||
| 11/13/2019 | Listed for sale | $399,900 |
Source: Design Homes & Development Co. #806058 Report a problem | ||
Public tax history
| Year | Property taxes | Tax assessment |
|---|---|---|
| 2025 | $6,983 +5.2% | $163,290 |
| 2024 | $6,636 +14.7% | $163,290 +24.9% |
| 2023 | $5,788 +2.2% | $130,750 +0% |
| 2022 | $5,663 +3.7% | $130,746 |
| 2021 | $5,461 +17.8% | $130,746 +36.3% |
| 2020 | $4,635 +556% | $95,924 +509% |
| 2019 | $707 | $15,750 |
| 2018 | -- | -- |
Find assessor info on the county website
Neighborhood: 45458
Nearby homes
- $736,1004 bd4 ba3.6k sqft1123 Petrus Ct, Centerville, OH 45458Off Market

- $665,0004 bd4 ba3.3k sqft1115 Petrus Ct, Centerville, OH 45458Sold
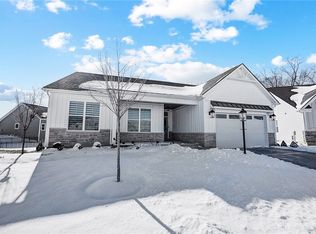
- $691,1004 bd3 ba3.5k sqft1127 Petrus Ct, Centerville, OH 45458Off Market
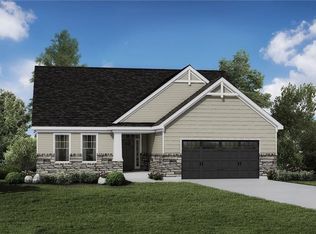
- $782,0004 bd3 ba-- sqft1118 Margaux Ct, Centerville, OH 45458Off Market

- $539,5003 bd2 ba2.1k sqft1122 Margaux Ct, Centerville, OH 45458Off Market
- $660,0004 bd3 ba3.7k sqft1114 Margaux Ct, Centerville, OH 45458Sold
- $748,9004 bd3 ba-- sqft1111 Petrus Ct, Centerville, OH 45458Off Market
- $694,6004 bd3 ba3.3k sqft1126 Margaux Ct, Centerville, OH 45458Off Market
Nearby schools
GreatSchools rating
- 7/10Five Points ElementaryGrades: 2-5Distance: 0.8 mi
- 8/10Springboro Intermediate SchoolGrades: 6Distance: 4 mi
- 9/10Springboro High SchoolGrades: 9-12Distance: 5.2 mi
Schools provided by the listing agent
- District: Springboro
Source: DABR MLS. This data may not be complete. We recommend contacting the local school district to confirm school assignments for this home.
Get a cash offer in 3 minutes
Find out how much your home could sell for in as little as 3 minutes with a no-obligation cash offer.
Estimated market value
$542,900
Get a cash offer in 3 minutes
Find out how much your home could sell for in as little as 3 minutes with a no-obligation cash offer.
Estimated market value
$542,900
- Ohio
- Warren County
- Centerville
- 45458
- 1119 Petrus Ct
Nearby cities
Nearby zip codes
Other Centerville Topics
