Skip main navigation
Off market
  • $660,100

    1119 Phillip Island St, Henderson, NV 89052

    4beds
    2,479sqft
    Single Family Residence
    Built in ----
    -- sqft lot
    $660,100 Zestimate®
    $266/sqft
    $2,706 Estimated rent

    Home value

    $660,100

    $627,000 - $700,000

    $2,706/mo

    Zestimate® history
    Loading
    Loading...

    Owner options

    List your home for rent

    $2,706/mo

    Rent Zestimate®

    Find your next renter with Zillow Rental Manager. Plus, with online applications, you can quickly screen prospective tenants – for free.

    Learn more

    $2,706/mo

    Rent Zestimate®

    Refinance and save

    $3,844/mo

    Est. payment

    Refinancing to a lower rate could help reduce your monthly payments and save thousands over the life of the loan.

    See today's rates

    $3,844/mo

    Est. payment

    Explore your selling options

    Work with a Zillow partner agent

    Leverage their expertise and Zillow's premium Showcase listings to get your home seen by more buyers.

    Get started

    List with your own agent

    Get your home in front of millions of buyers by listing it on Zillow.

    Learn how to do it

    Sell it yourself

    Take full control of how buyers see your home on Zillow by listing For Sale by Owner (FSBO).

    List your home

    What's special

    Gated communityGas bbq hookupJacuzzi tubPatio accessFrench doorsCeiling mounted surround speakersHigh ceilings

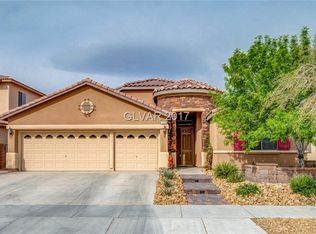
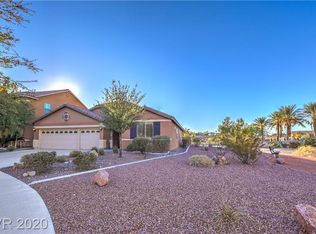
    Single Story Home in a small Gated Community! Close to shopping and restaurants on Eastern in Seven Hills, this is a large single-story home in a small gated community. The neighborhood is in a slight ravine which shelters it from the wind. The house is privately owned and well-maintained. Features include high ceilings, new carpets, new paint, custom travertine and bamboo wood floors throughout. Most pets OK. Interior Details Interior Size: Single Story 2480 sq-ft Bedrooms: 4 Bathrooms: 2-1/2 11' ceilings (common rooms) French Door Entry Garage: 3 car w/storage Appliances New Cooktop GE Microwave/Exhaust GE Wall Oven & Broiler GE Stainless Fridge Samsung Dishwasher Maytag Top Loader Washing Machine Whirlpool Gas Dryer Kenmore Water Softening System Onkyo Ceiling mounted Surround Speakers Keyless Front Door Lock Room Dimension Great Room: 17x27, Bamboo Floors, Fire Place TV/Pool Room: 16x20, New Carpet, Patio Access Kitchen & Kitchenette: 16x22, Travertine Floors, Island w/sink, Pantry, Granite Counters Laundry Room: 6x7, Travertine Floor, Cherry Cabinets Master Bedroom: 16 x 16, Bamboo Floor, Ceiling Fan, Patio Access Walk-in Closet: 5x10, Carpet Master Bathroom: 12x12, Travertine Floor, Dual sinks, Jacuzzi Tub & Shower, privacy toilet Bedroom (Front): 10x12, New Capet, 6' Closet, Ceiling Fan, "quiet" Bedroom (middle): 10x12, New Carpet, 5' Closet, Ceiling Fan, French Doors Bedroom (Back): 10x10, New Carpet, 5' Closet Bathroom: 12x5, Travertine, Jack & Jill Sinks, Full Tub Features & Details Ceiling fans Surround Sound Speakers Jacuzzi Tub in Master Solar Screens on windows Zoned A/C Customer Travertine & bamboo floors New Carpet New Paint Linen Closet Cable & Cat-5 wired Exterior Details Lot Size: 6100 sq-ft Roof: Tile Backyard: Gas BBQ Hookup Parking: Three Car Garage, Driveway & On-Street Energy: Zoned A/C Water Wise Landscape Paver and gravel patio Tenant pays electric, water, gas, internet and trash. The owner pays for front and side landscaping on a quarterly basis. Lease terms require verification of smoke alarms on a monthly basis. No smoking inside. Obey community rules. The tenant must approve paint color choices with the owner, no dark colors allowed. First and deposit due upon signing the lease. Most pets are allowed, large dogs require an additional $500 deposit. Note: work trucks and RV's are not allowed to be parked in the neighborhood or driveway

    This property is off market, which means it's not currently listed for sale or rent on Zillow. This may be different from what's available on other websites or public sources.

    Zillow last checked:

    Listing updated:

    Source: Zillow Rentals

    Facts & features

    Interior

    Bedrooms & bathrooms
    • Bedrooms: 4
    • Bathrooms: 3
    • Full bathrooms: 2
    • 1/2 bathrooms: 1
    Cooling
    • Central Air
    Appliances
    • Included: Dishwasher, Dryer, Washer
    • Laundry: In Unit
    Features
    • Walk In Closet
    • Flooring: Hardwood
    Interior area
    • Total interior livable area: 2,479 sqft

    Property

    Parking
    • Parking features: Attached, Off Street
    • Has attached garage: Yes
    • Details: Contact manager
    Features
    • Exterior features: 11' Ceilings, Bicycle storage, Electricity not included in rent, GE Appliances, Garbage not included in rent, Gas not included in rent, Internet not included in rent, Landscaping included in rent, Solar Screens on Windows, Walk In Closet, Water not included in rent
    Details
    • Parcel number: 17736715024

    Construction

    Type & style
    • Home type: SingleFamily
    • Property subtype: Single Family Residence

    Community & HOA

    Community
    • Deposit fee: $2,850
    Location
    • Region: Henderson

    Financial & listing details

    • Price per square foot: $266/sqft
    • Tax assessed value: $533,263
    • Annual tax amount: $4,958
    • Date on market: 10/3/2025
    • Date available: 10/15/2025
    • Lease term: 1 Year

    Price history

    DateEventPrice
    10/18/2025Listing removed$2,850$1/sqft
    Source: Zillow Rentals Report a problem
    10/3/2025Listed for rent$2,850$1/sqft
    Source: Zillow Rentals Report a problem
    9/5/2023Listing removed--
    Source: Zillow Rentals Report a problem
    8/28/2023Price change$2,850-3.4%$1/sqft
    Source: Zillow Rentals Report a problem
    7/31/2023Price change$2,950-1.7%$1/sqft
    Source: Zillow Rentals Report a problem
    7/29/2023Price change$3,000-4.8%$1/sqft
    Source: Zillow Rentals Report a problem
    7/15/2023Listed for rent$3,150+70.3%$1/sqft
    Source: Zillow Rentals Report a problem
    3/24/2021Listing removed--
    Source: Owner Report a problem
    3/7/2017Listing removed$1,850$1/sqft
    Source: Owner Report a problem
    3/4/2017Listed for rent$1,850$1/sqft
    Source: Owner Report a problem
    11/26/2003Sold$299,175$121/sqft
    Source: Public Record Report a problem

    Public tax history

    YearProperty taxesTax assessment
    2026$4,958 +8%$186,642 -0.8%
    2025$4,590 +8%$188,214 +19.5%
    2024$4,251 +8%$157,507 +6.9%
    2023$3,936 +8%$147,292 +10.9%
    2022$3,645 +7.7%$132,822 +0.8%
    2021$3,384 +6.7%$131,798 +1.2%
    2020$3,171 +4.8%$130,266 +6.1%
    2019$3,026 +6.9%$122,814
    2018$2,830 $122,814 +4.7%
    2017$2,830 $117,275 +6.9%
    2016$2,830 +0.2%$109,749 +7.7%
    2015$2,825 +3.2%$101,883 +11%
    2014$2,737 $91,761
    2013-- $91,761 +4.3%
    2012-- $87,982 +2.8%
    2011-- $85,577 -6%
    2010-- $91,072 -20.5%
    2009-- $114,620
    2008-- $114,620 -42%
    2007-- $197,523 +17.2%
    2006-- $168,531 +38.4%
    2005-- $121,734
    Find assessor info on the county website

    Neighborhood: Westgate

    Nearby schools

    GreatSchools rating
    Get a cash offer in 3 minutes
    Find out how much your home could sell for in as little as 3 minutes with a no-obligation cash offer.
    Estimated market value
    $660,100
    Get a cash offer in 3 minutes
    Find out how much your home could sell for in as little as 3 minutes with a no-obligation cash offer.
    Estimated market value
    $660,100